

- Bouwjaar
- 1962

- Perceeloppervlakte
- 351 m2

- Aantal kamers
- 8
Beschrijving
*FOR ENGLISH SEE BELOW*
Ruime en verrassend ingedeelde woning met multifunctionele ruimte en mogelijkheden voor dubbele bewoning!
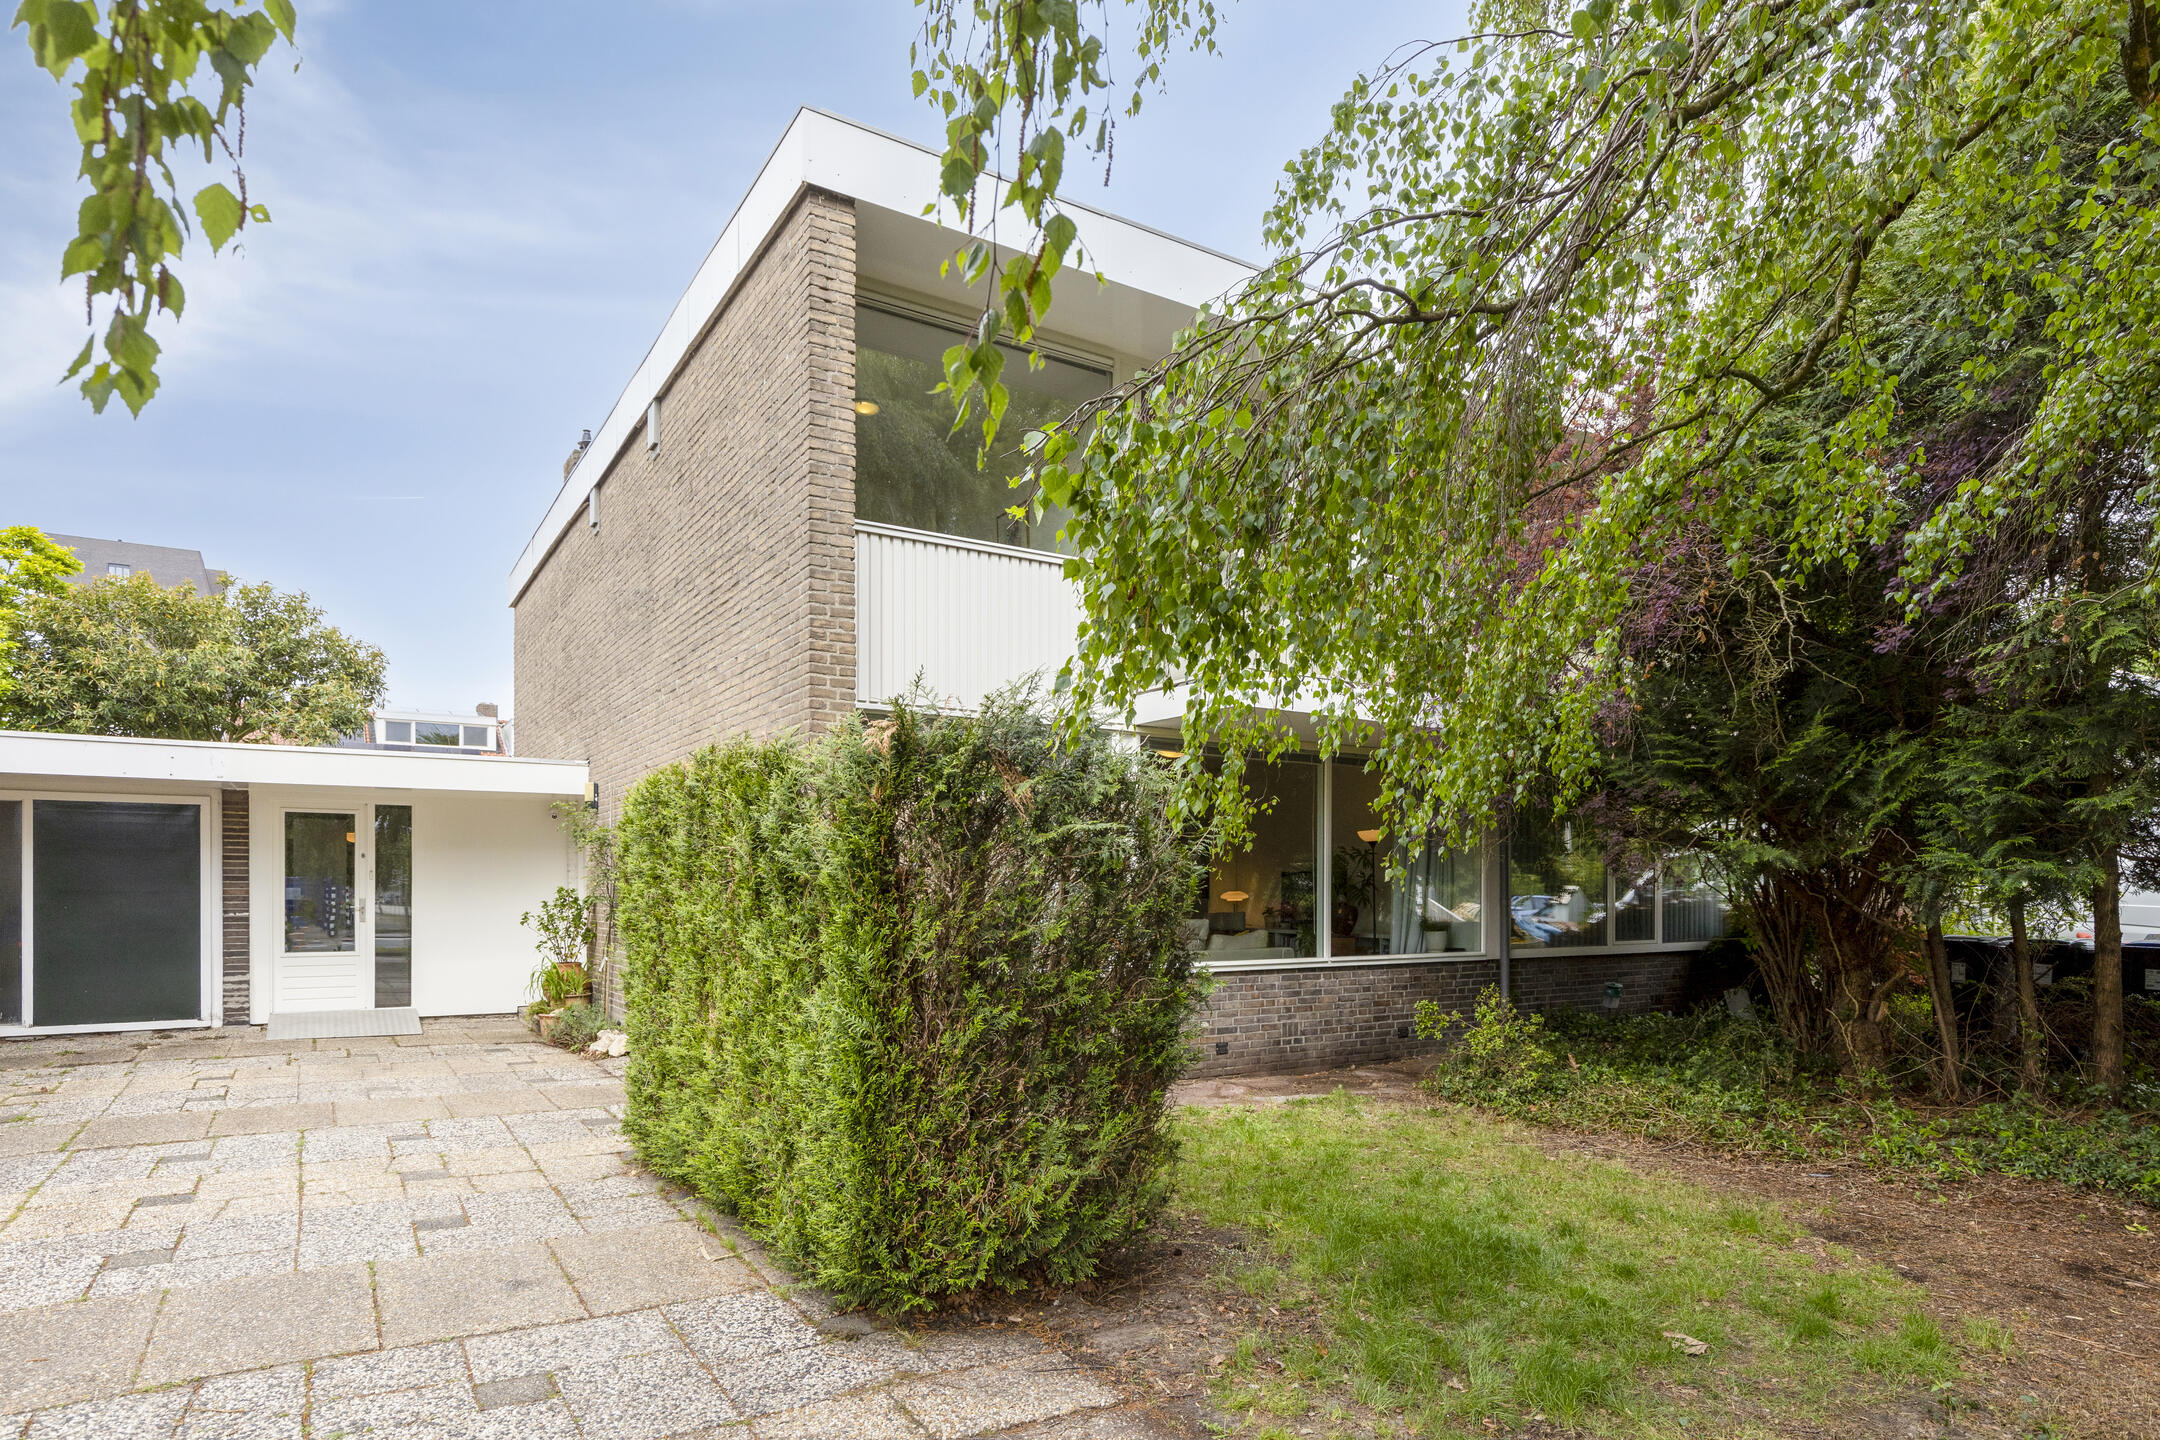
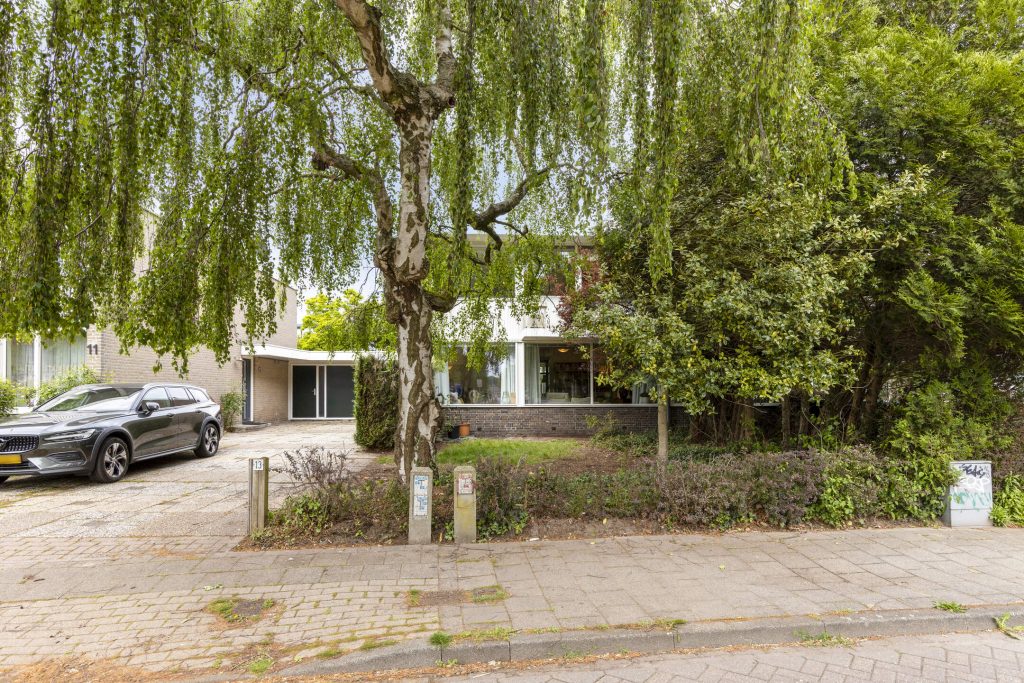
Bent u op zoek naar een royale woning met volop mogelijkheden? Dan is deze verrassende woning aan de Orpheuslaan 13 absoluut een bezichtiging waard! Met maar liefst 22 9 m² woonoppervlakte en een inhoud van circa 810 m³ biedt deze woning alle ruimte voor comfortabel wonen, werken aan huis of dubbele bewoning.
LIGGING
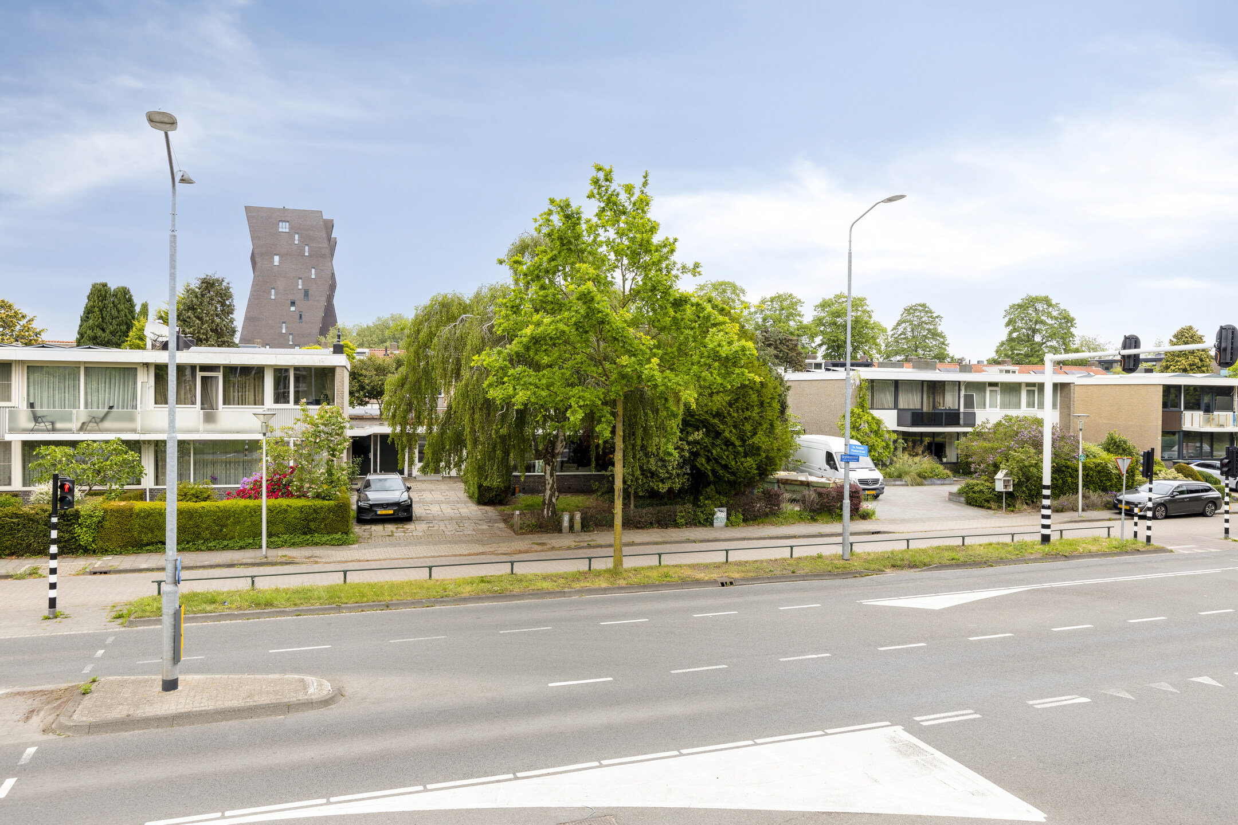
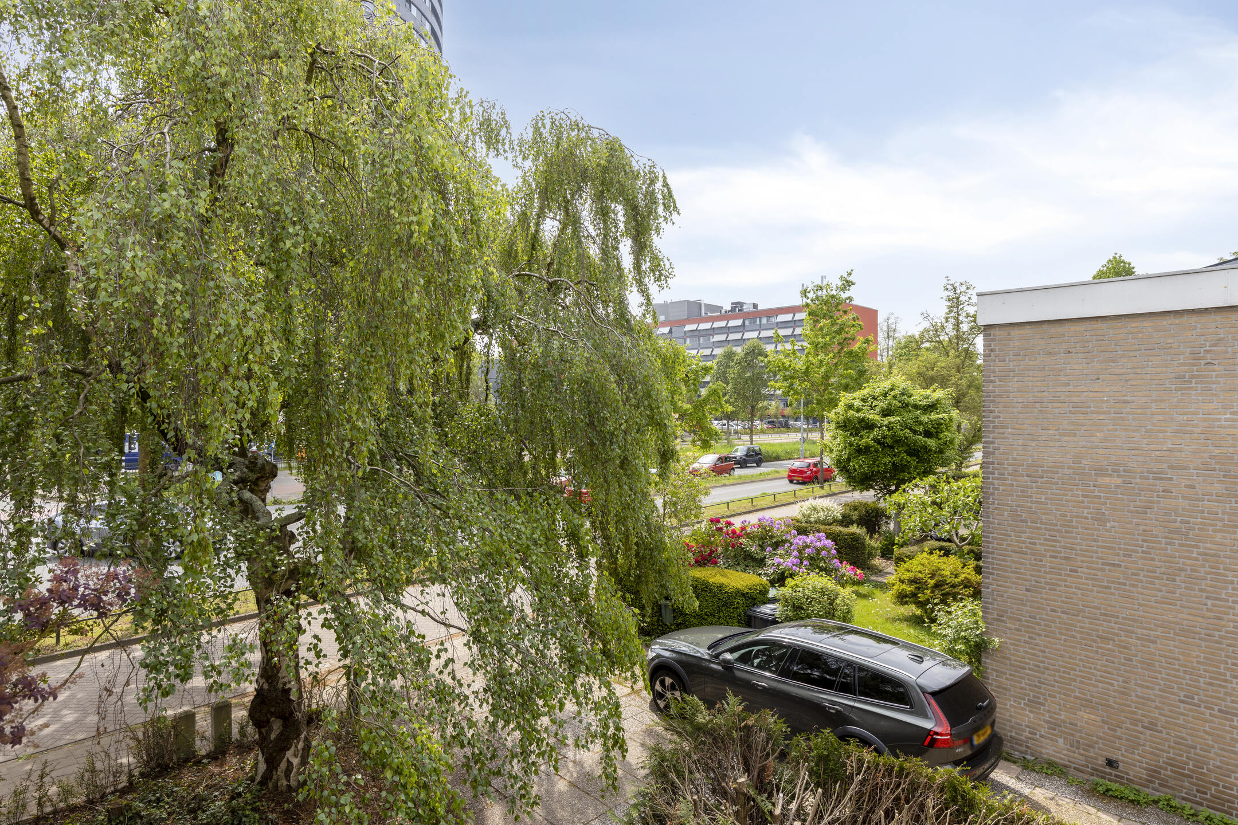
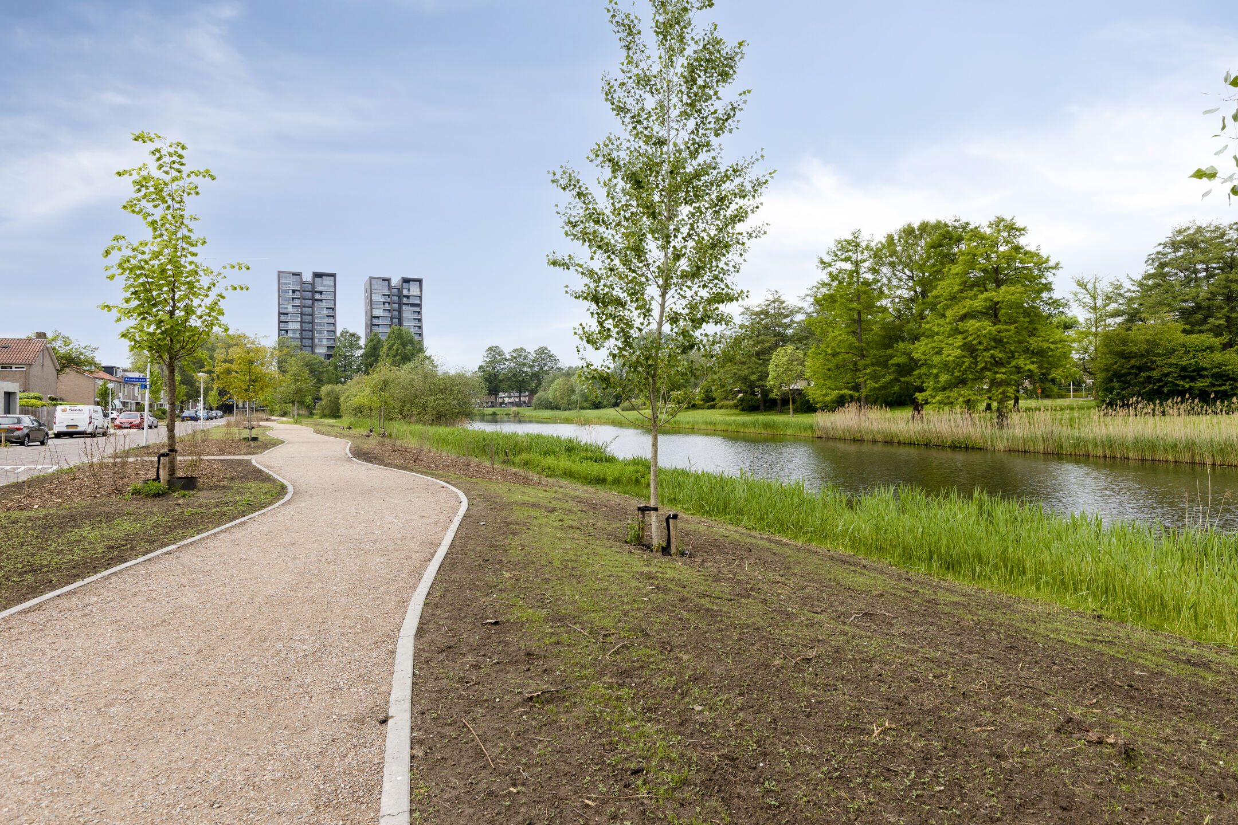
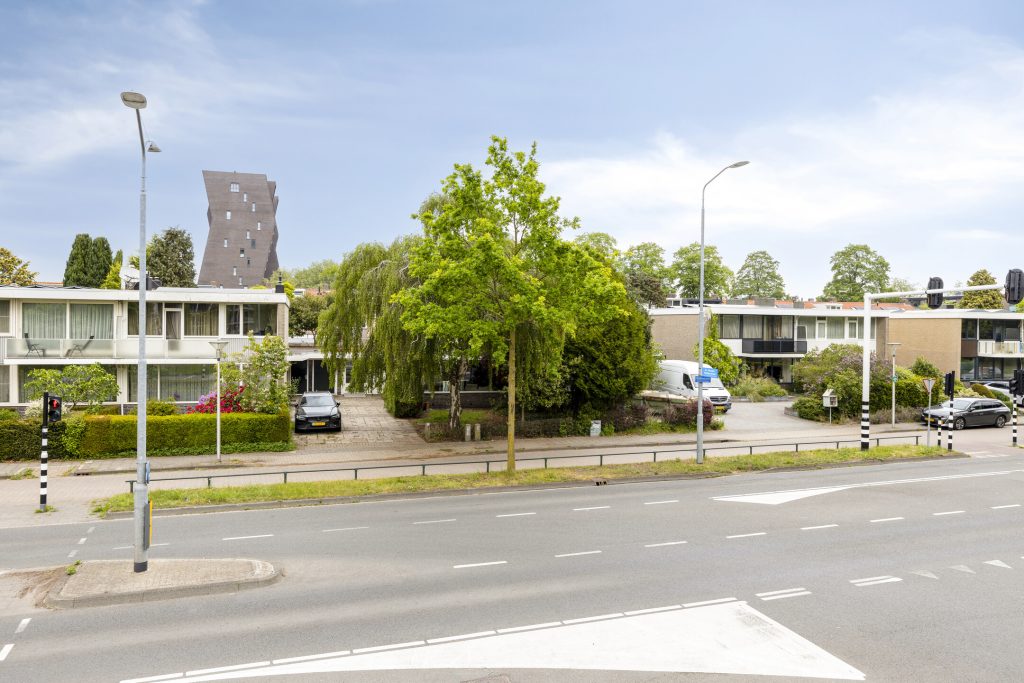
De woning is gelegen in de rustige en geliefde wijk Oude Gracht in Eindhoven. In de directe omgeving bevinden zich diverse voorzieningen zoals winkelcentra, scholen, ziekenhuizen, sportaccommodaties en natuurgebieden, waaronder de Karpendonkse plas. Ook de TU/e, Avans Hogeschool en Fontys Hogeschool zijn binnen handbereik. Dit is de ideale locatie voor zowel werk als ontspanning. Dankzij de gunstige ligging nabij uitvalswegen en het stadscentrum combineert deze locatie rust met optimale bereikbaarheid.
BEGANE GROND
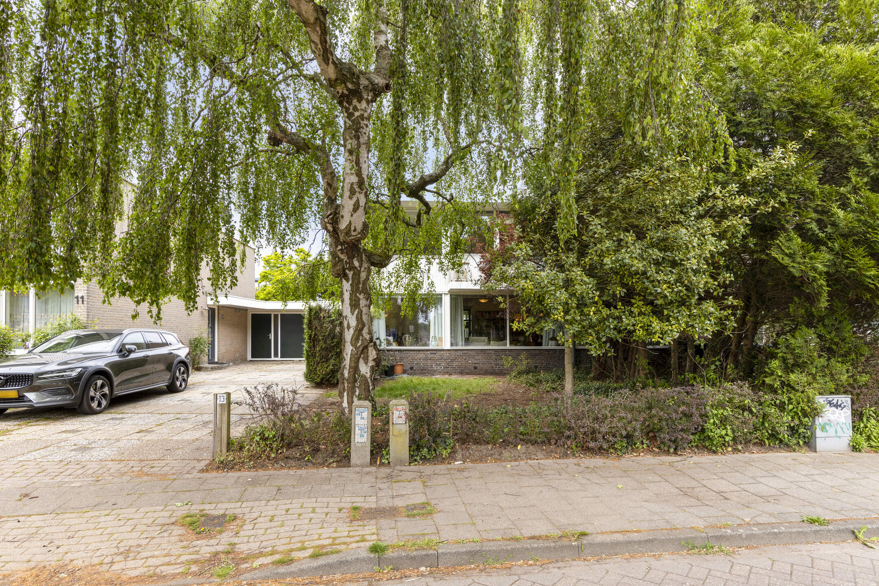
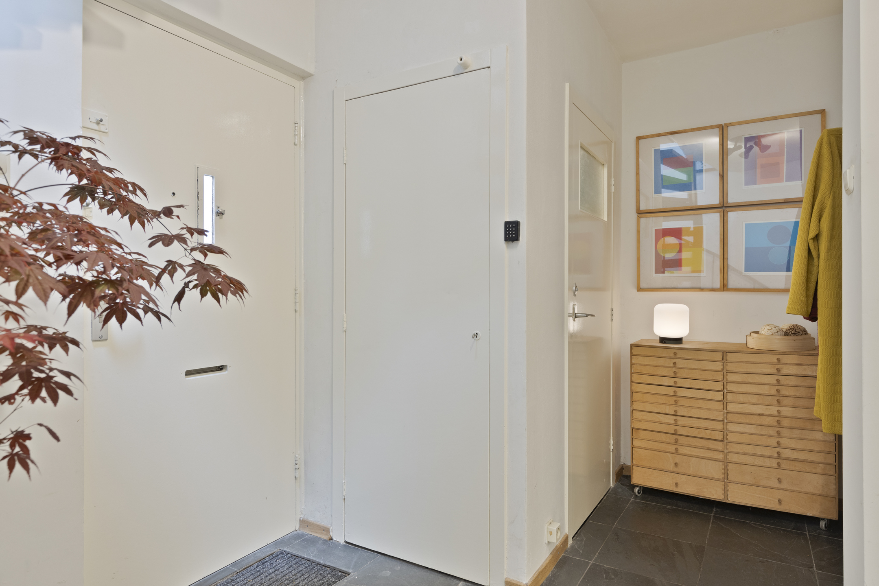
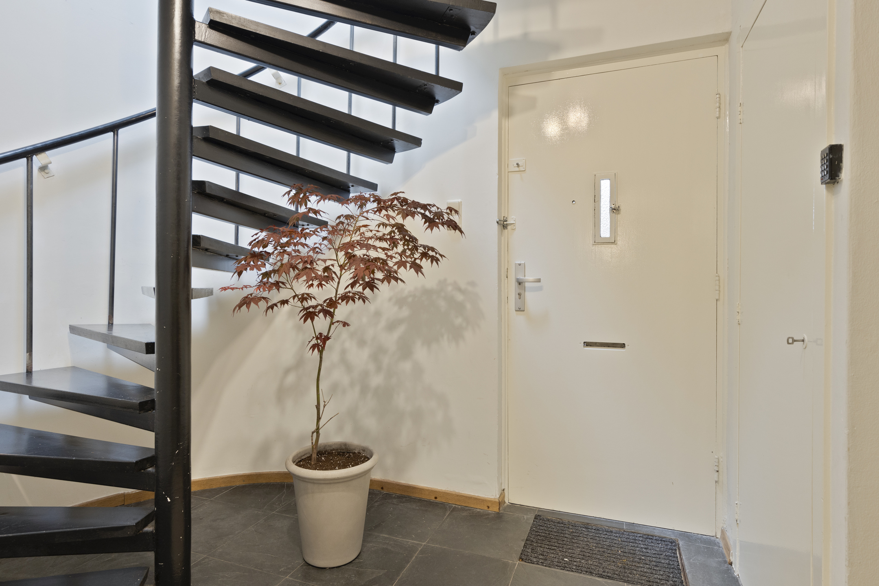
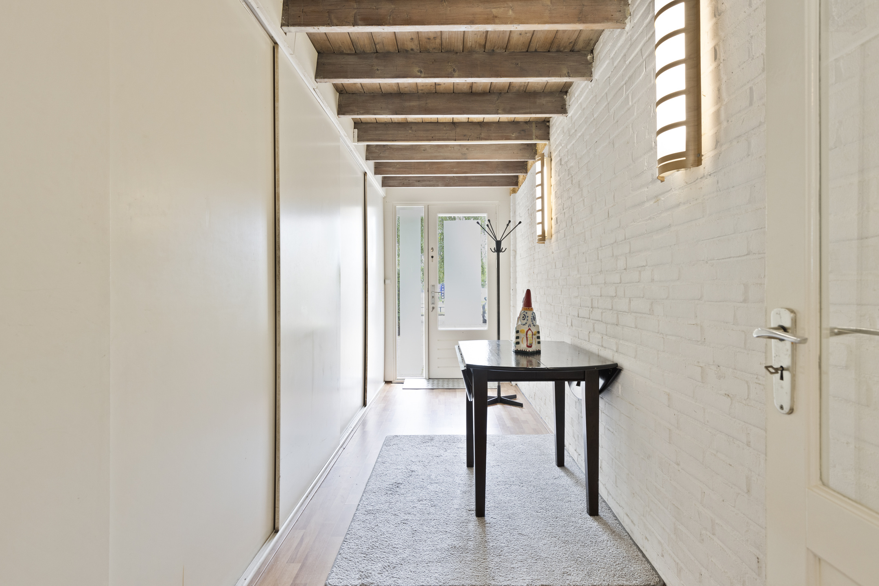
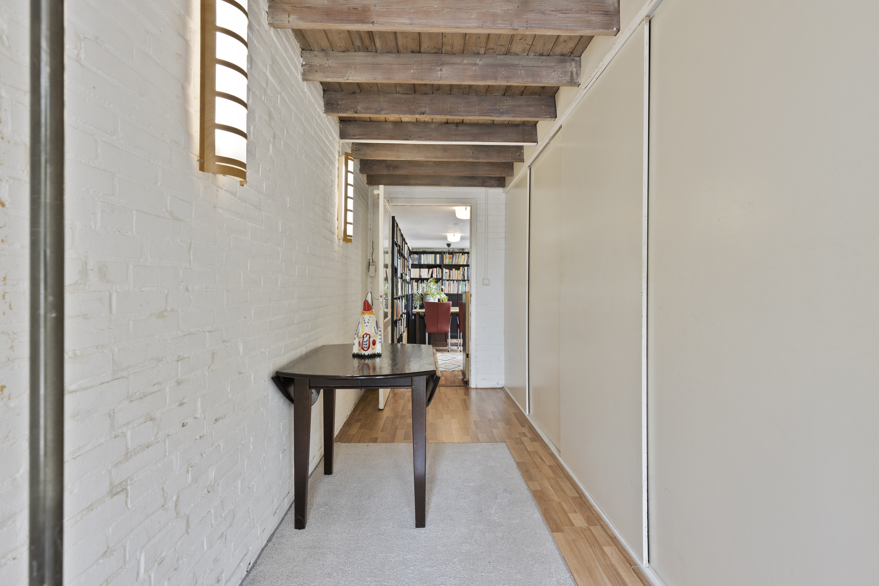
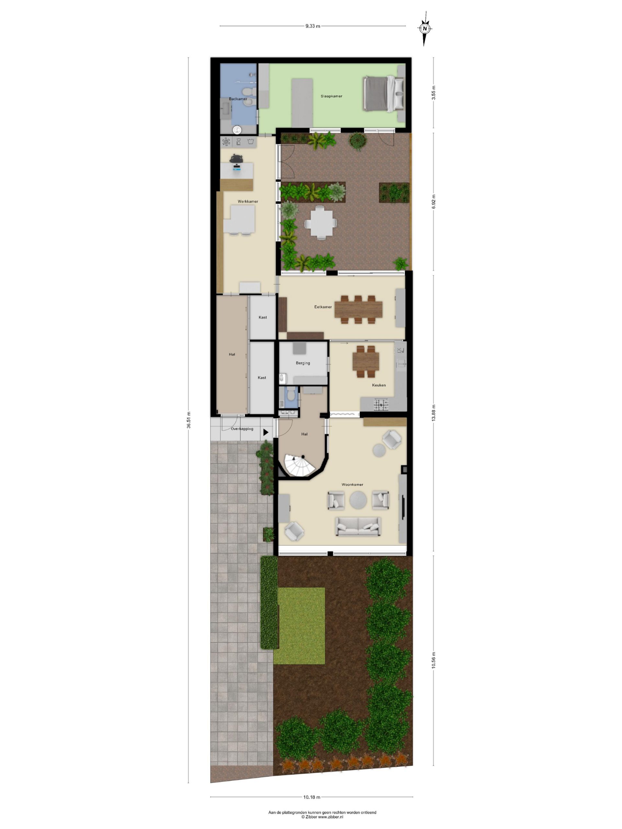
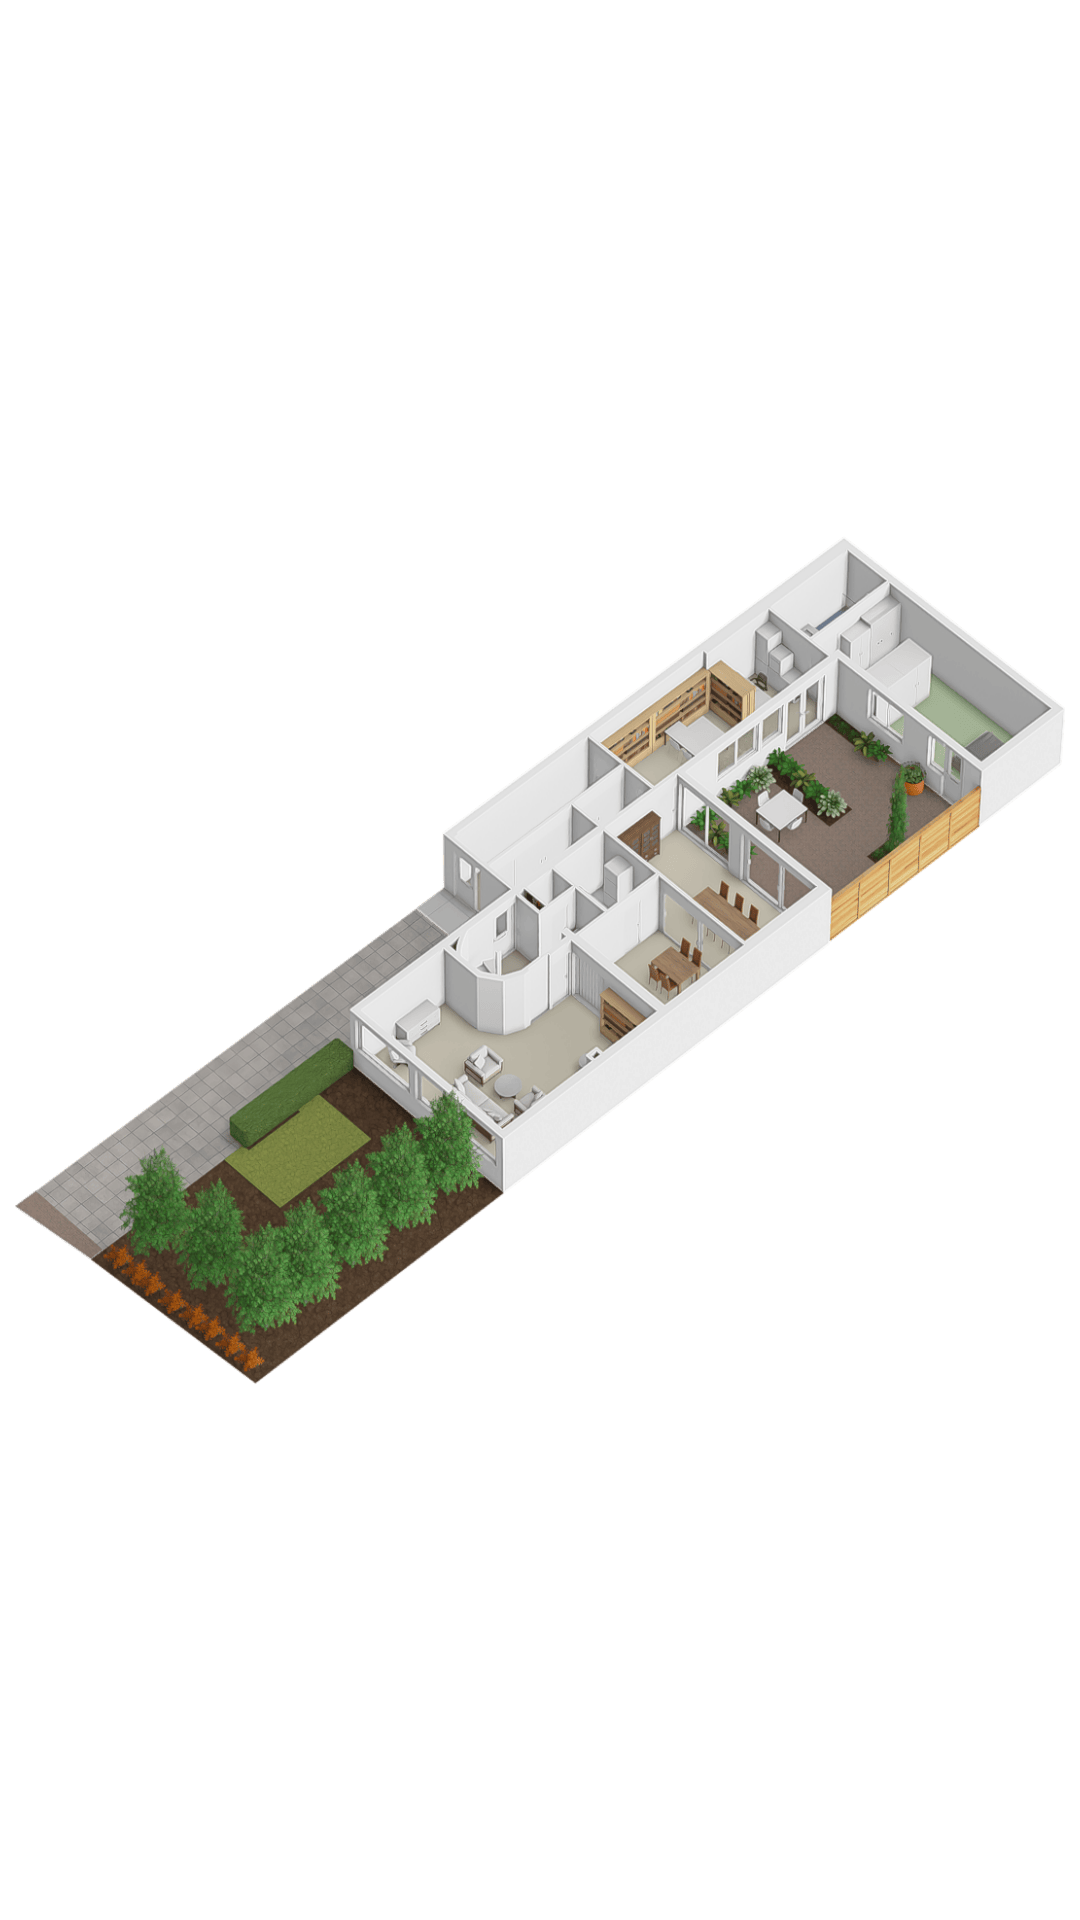
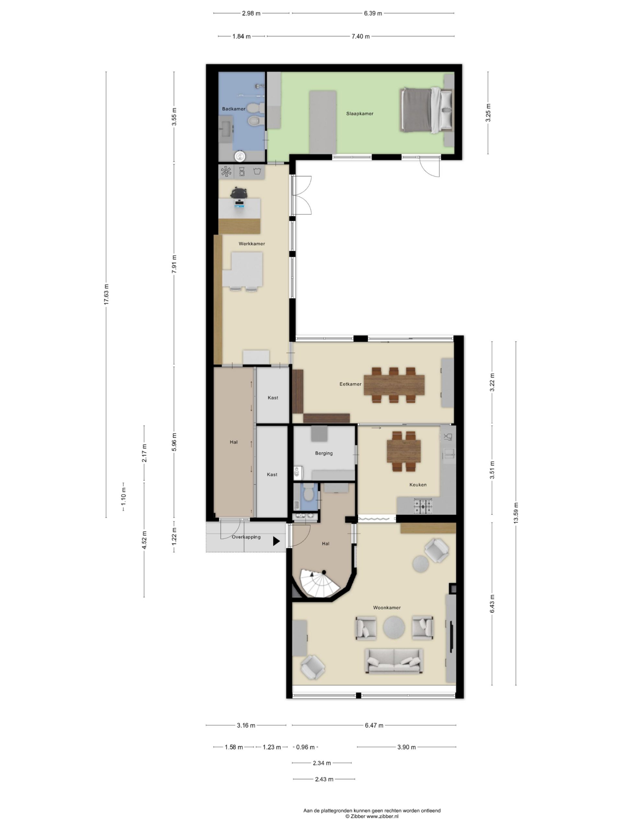
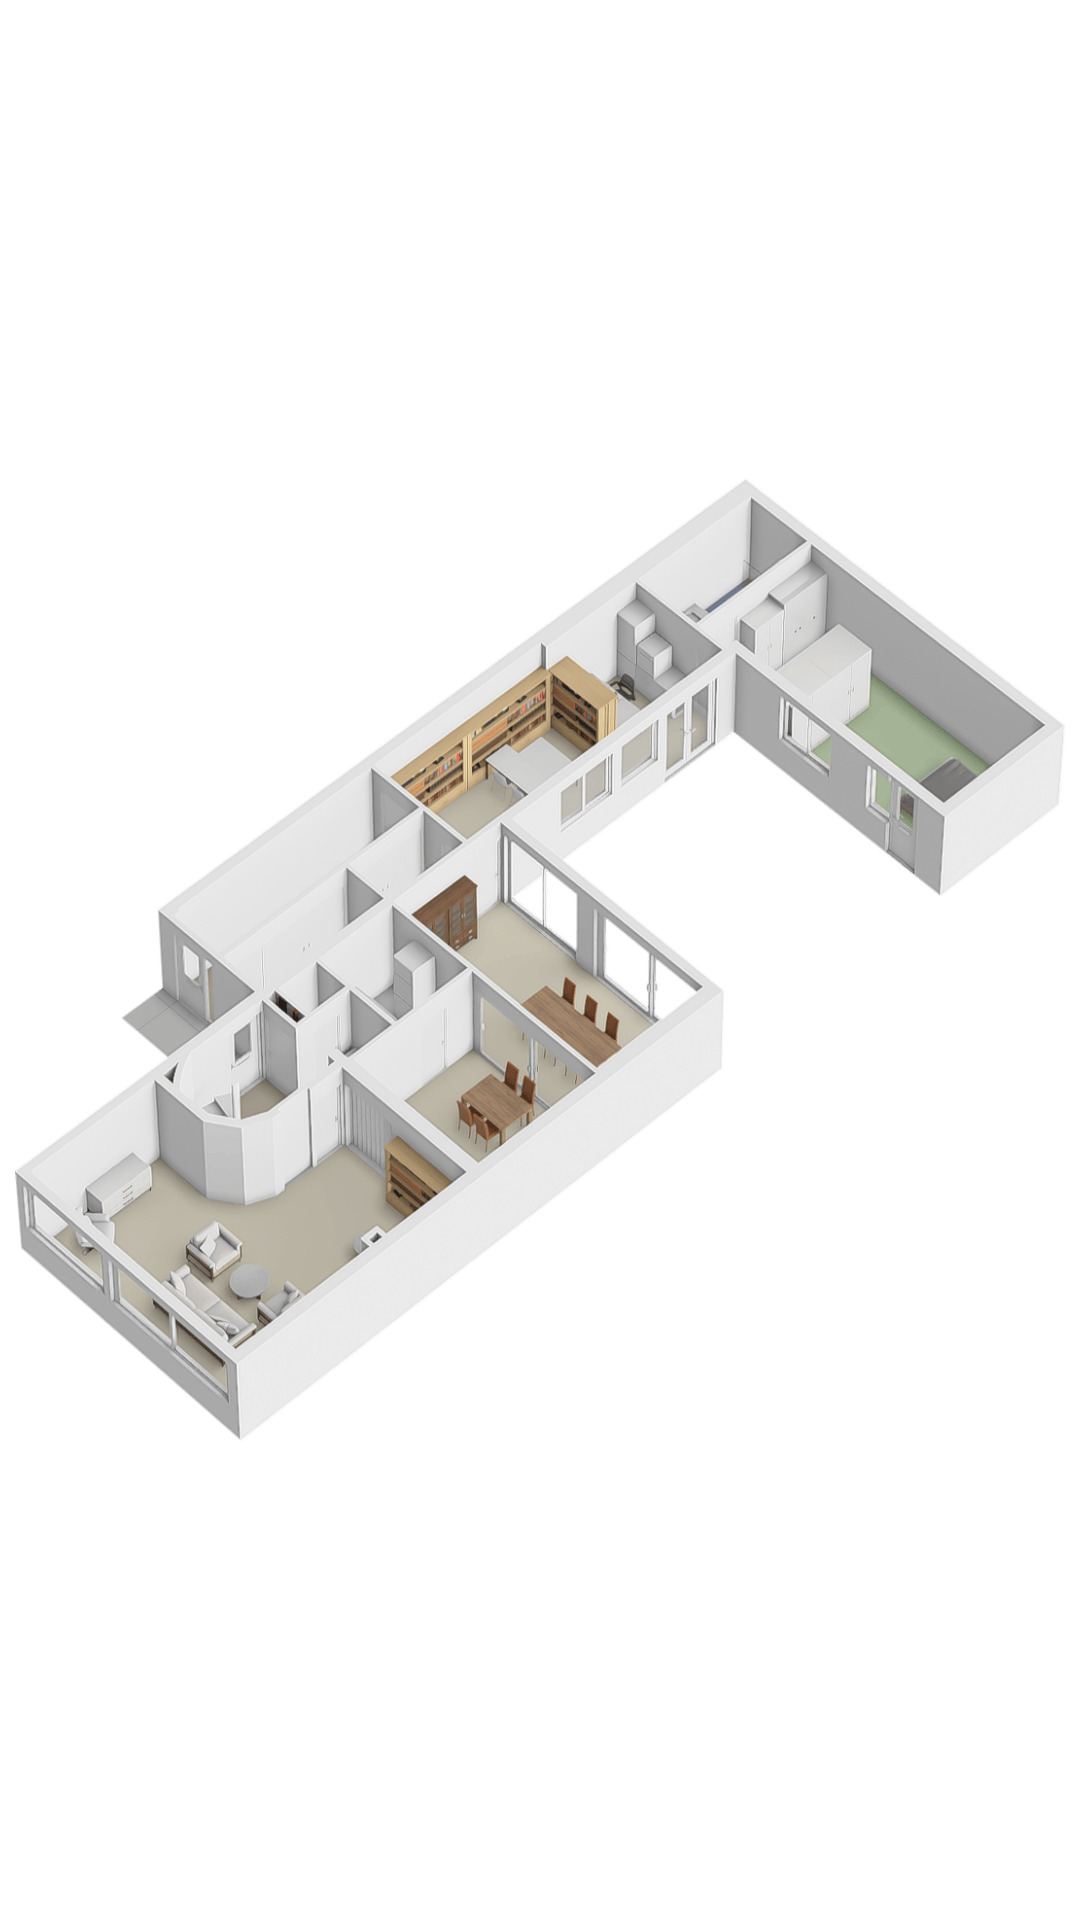
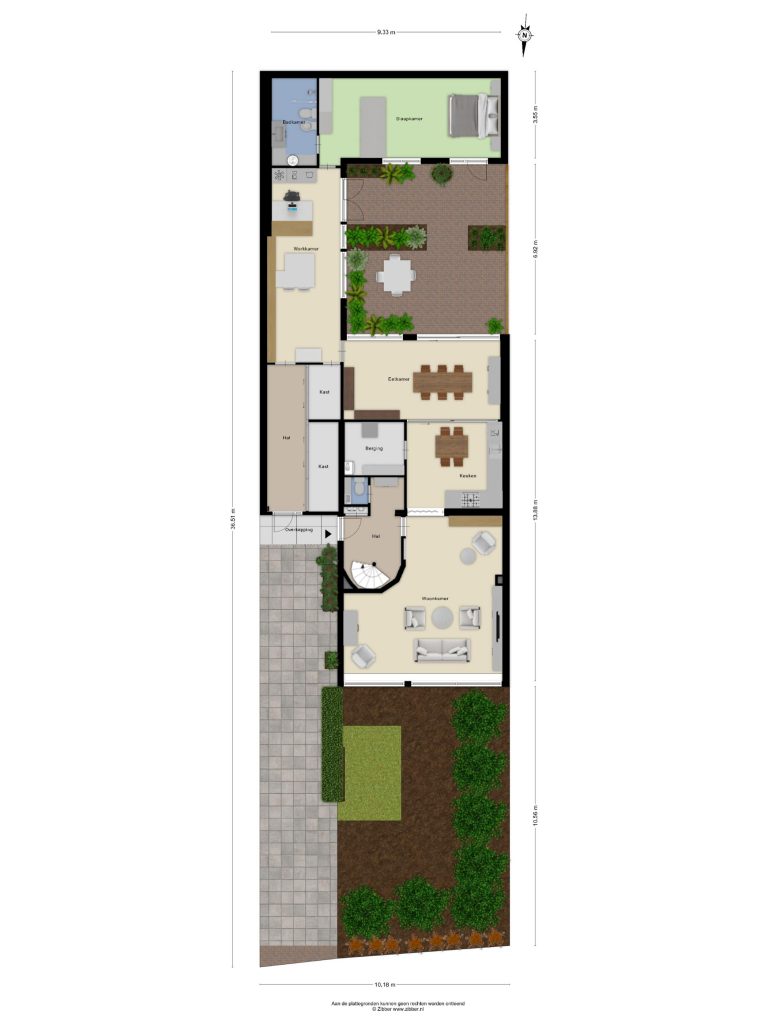
Via de overdekte entree bereikt u zowel de woning als de multifunctionele ruimte met eigen ingang.
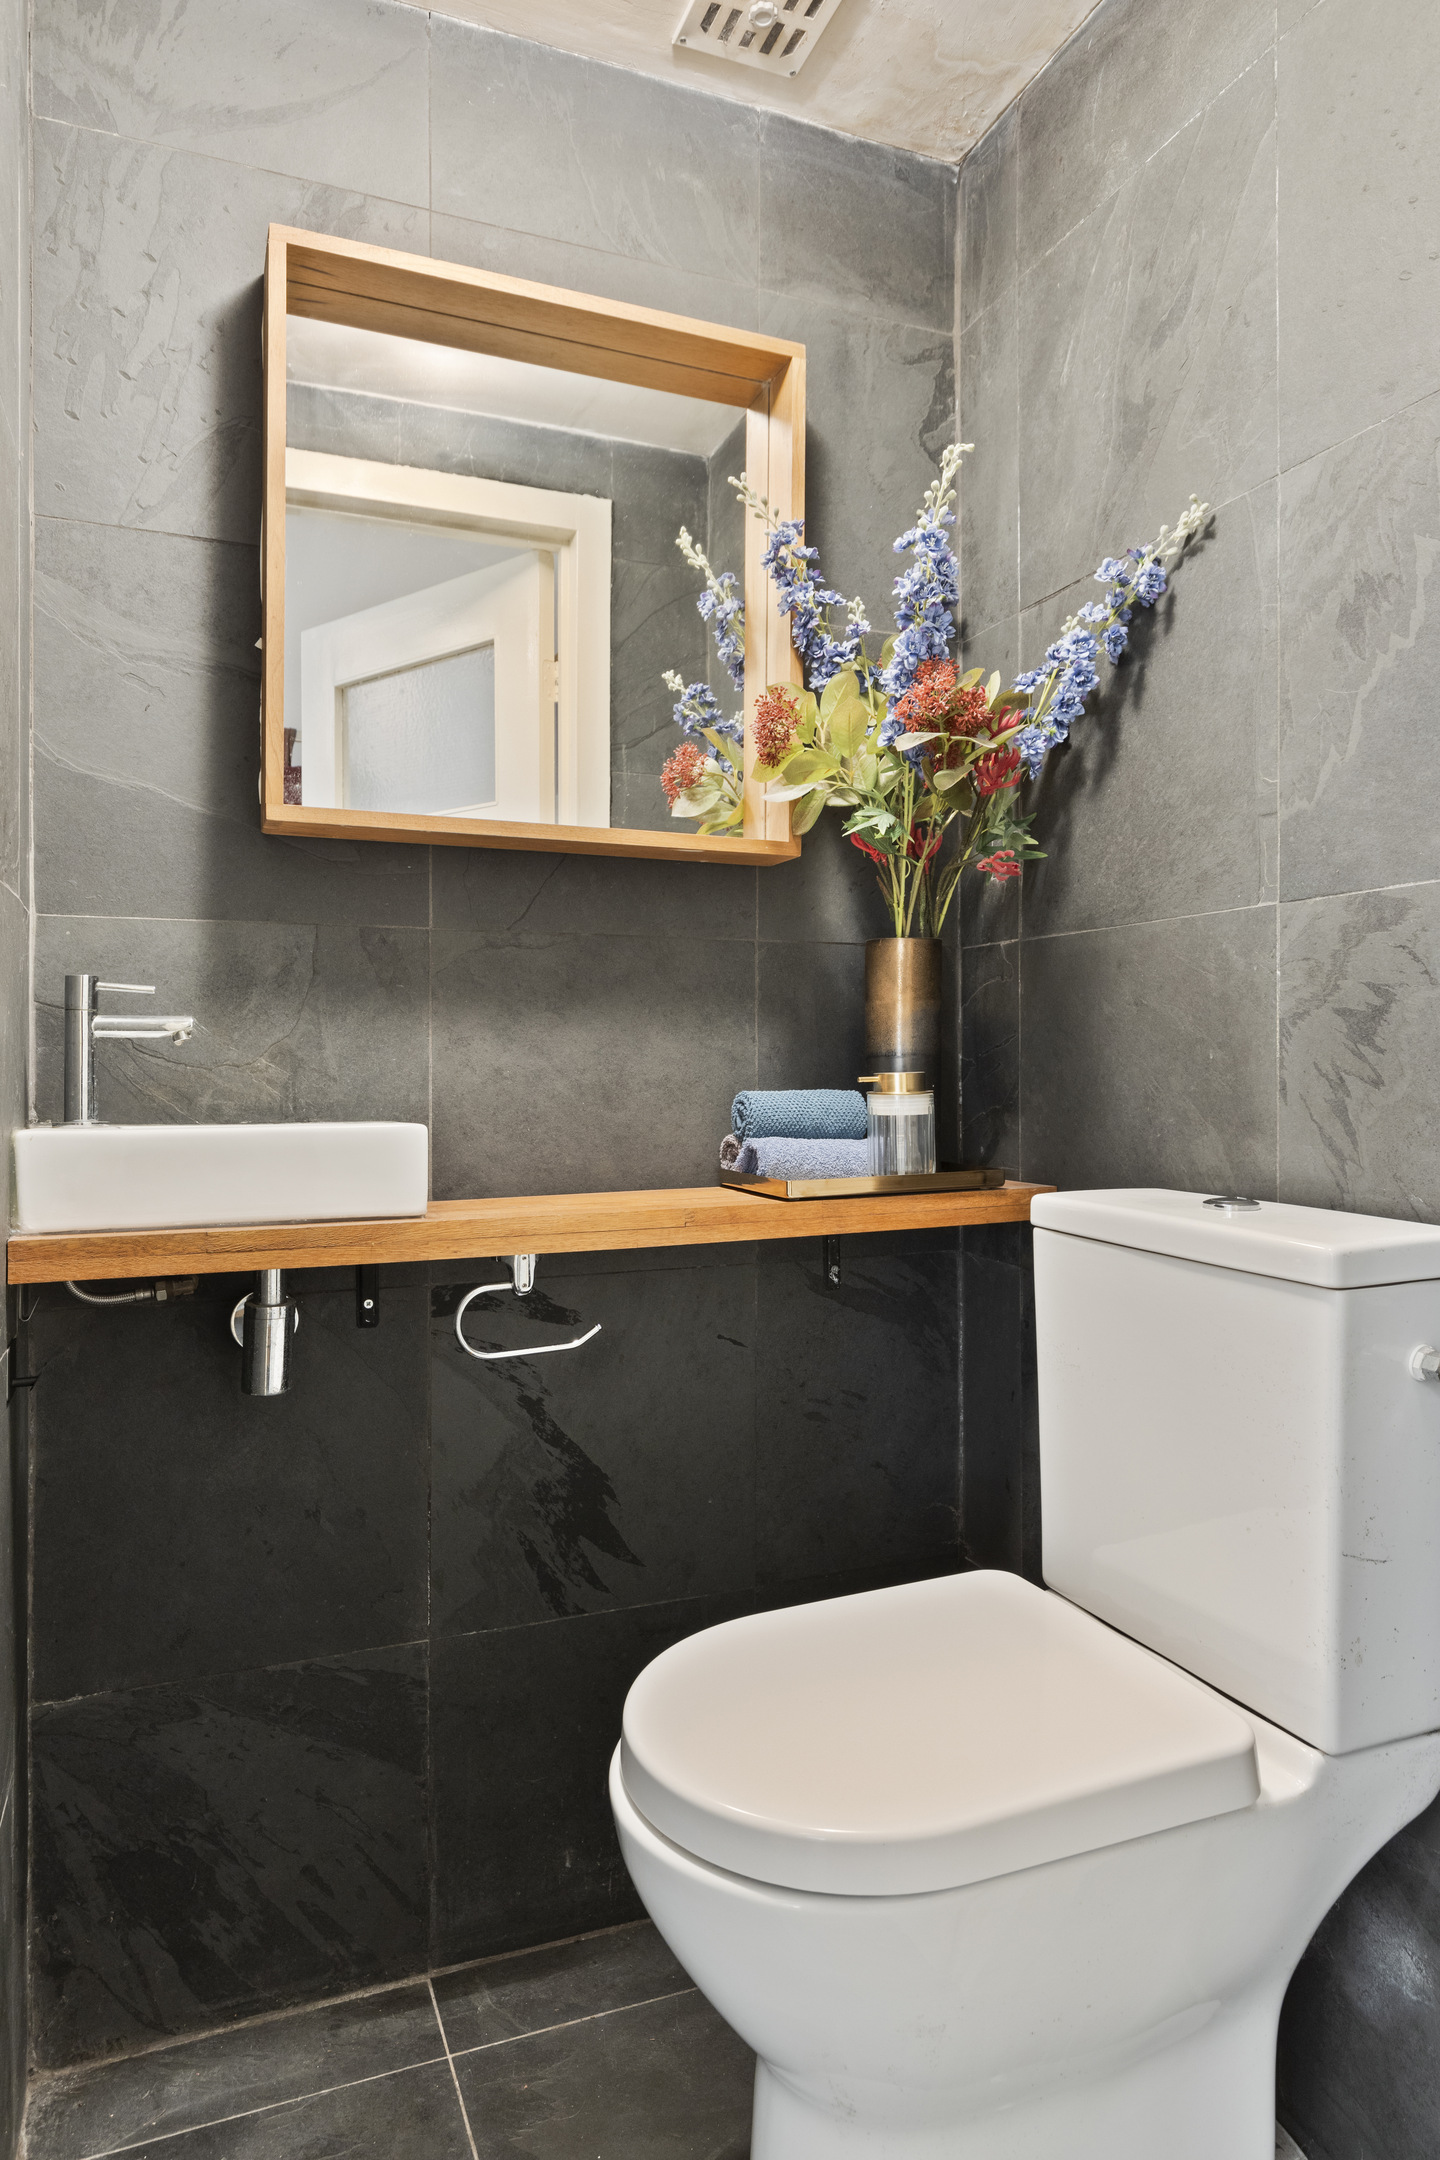
De hal beschikt over een leistenen vloer, garderobe, meterkast, toiletruimte en trapopgang naar de eerste verdieping.
WOONKAMER, KEUKEN EN EETKAMER
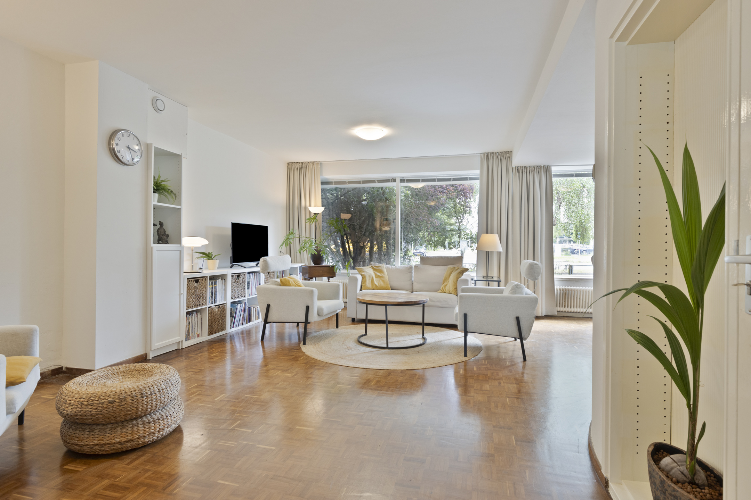
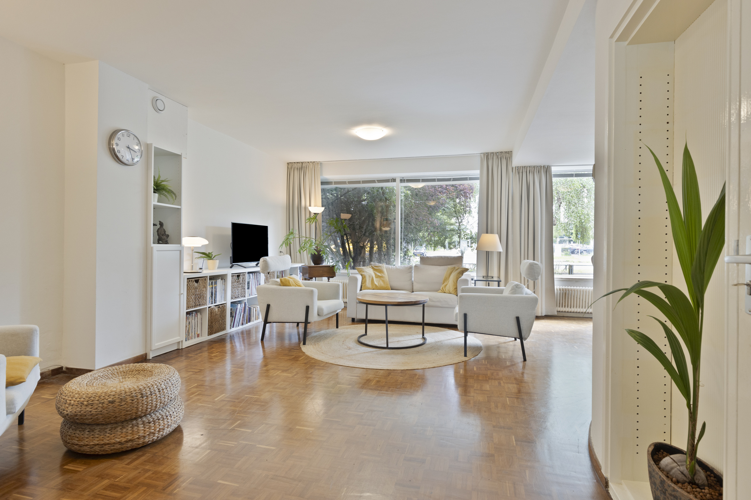
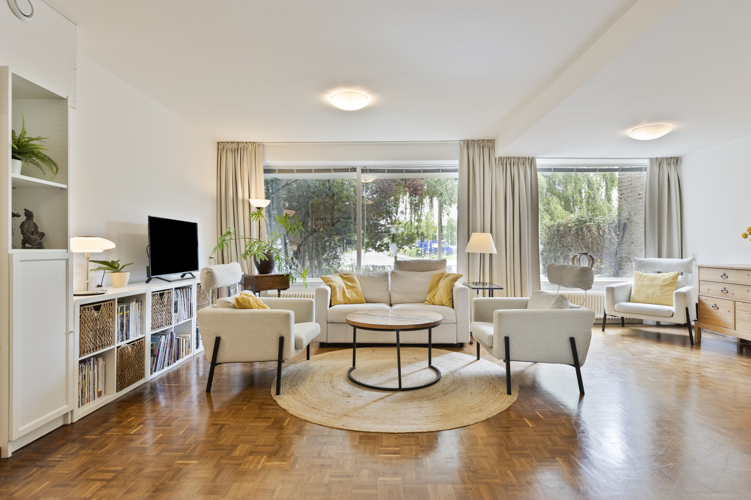
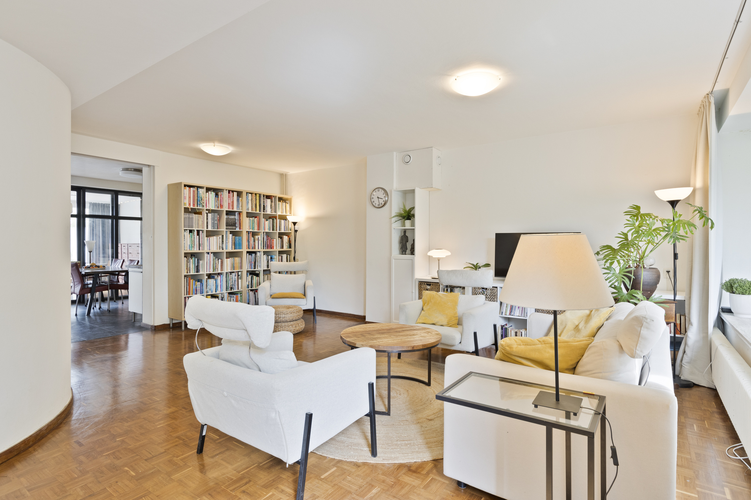
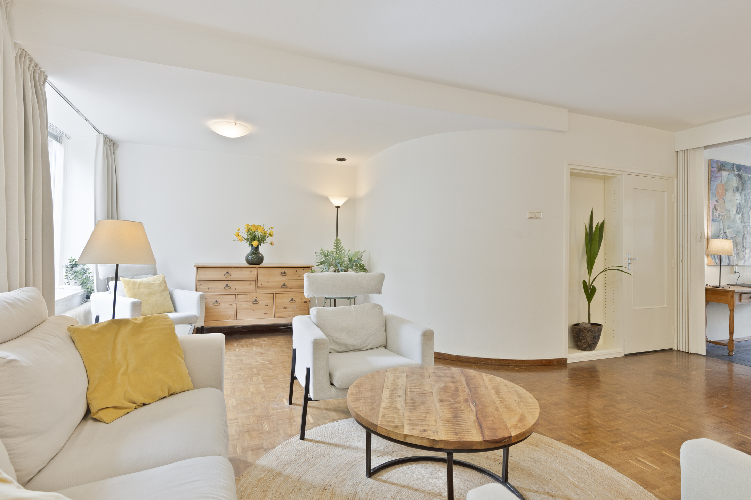
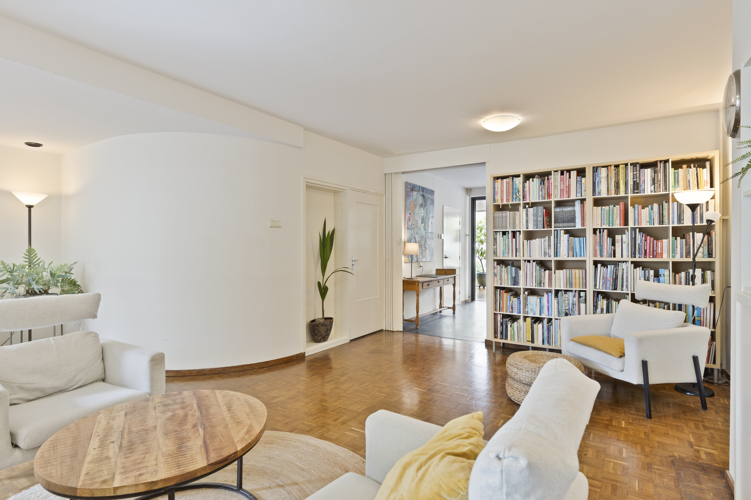
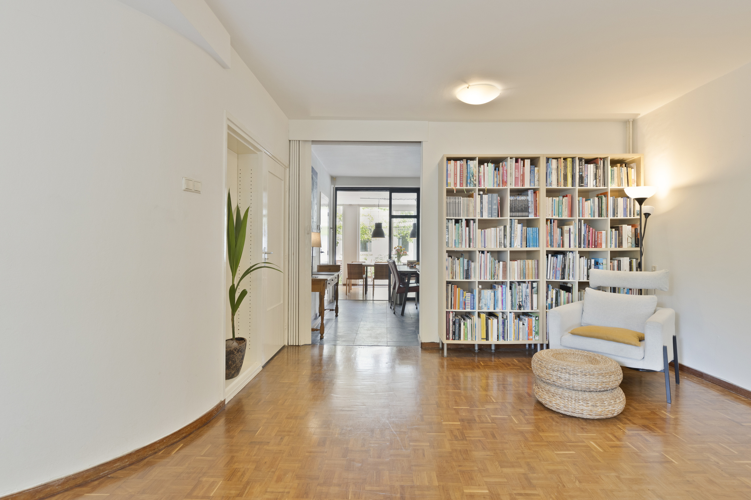
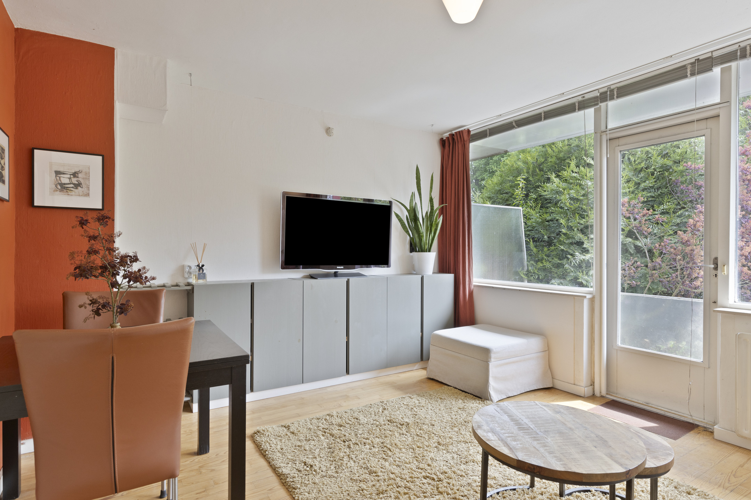
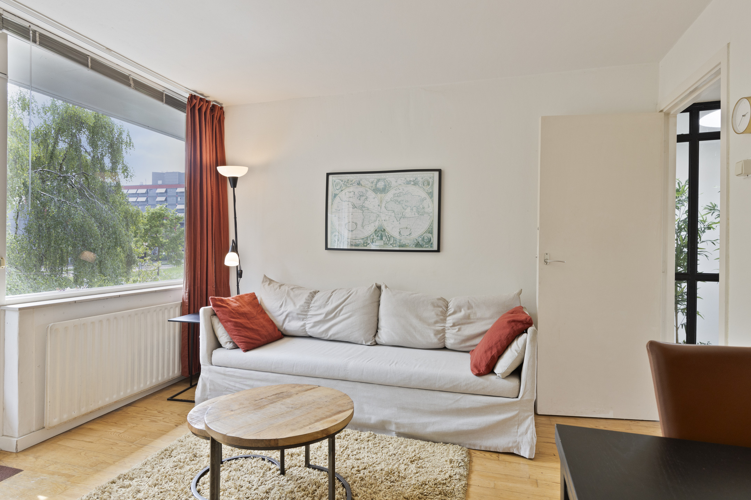
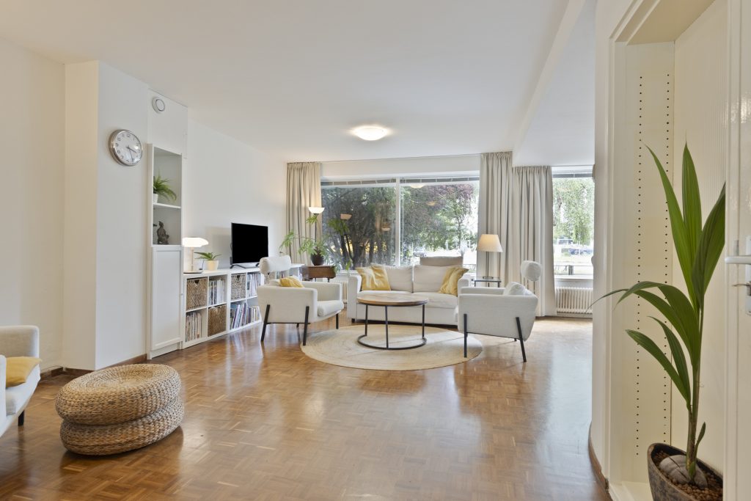
De sfeervolle woonkamer is voorzien van een fraaie mozaïek parketvloer en geniet van veel natuurlijke lichtinval dankzij de grote raampartijen aan de voorzijde.
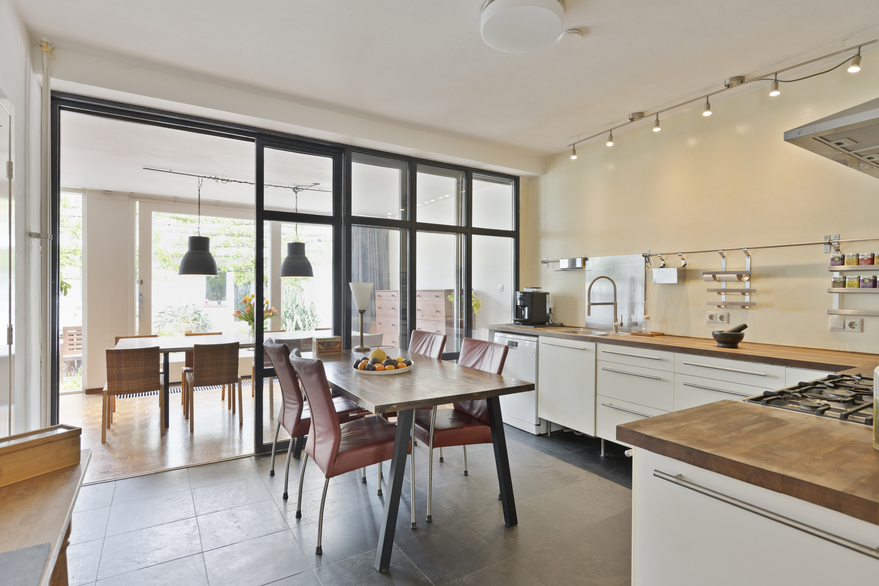
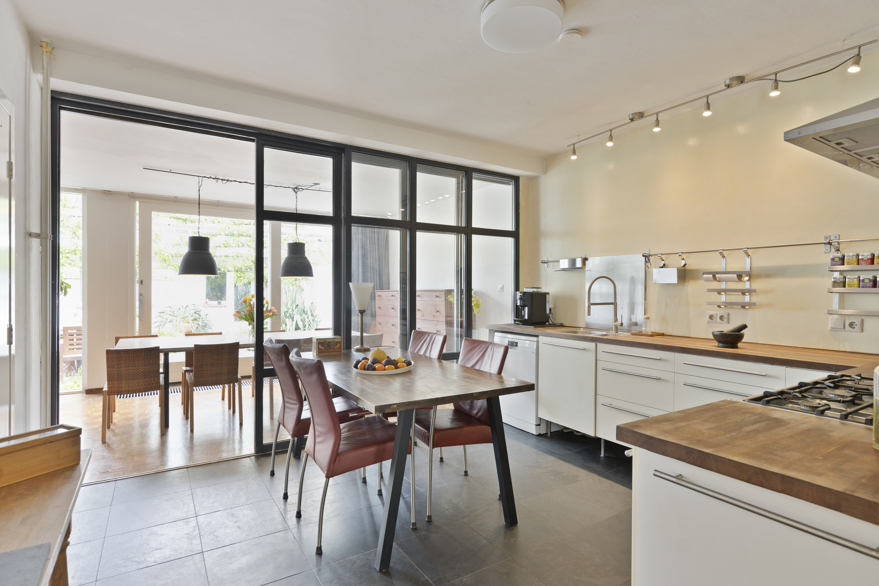
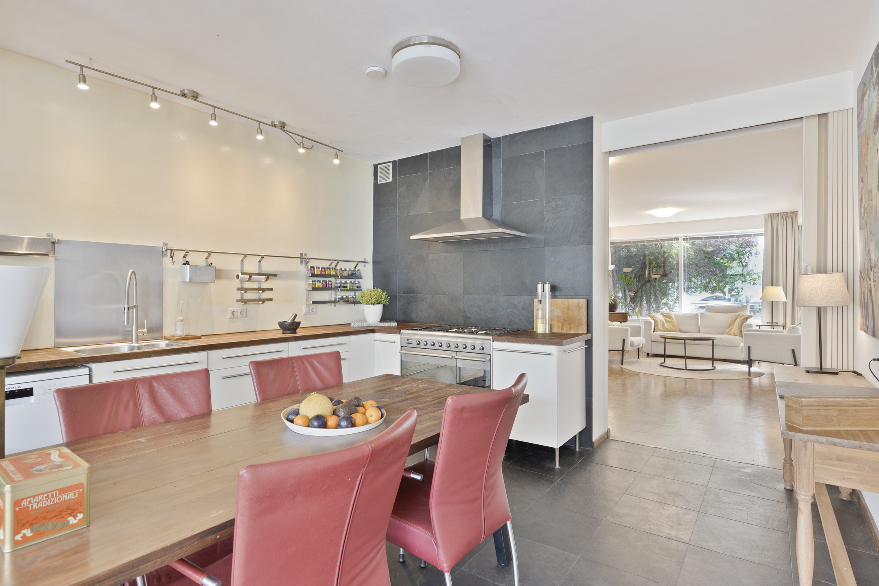
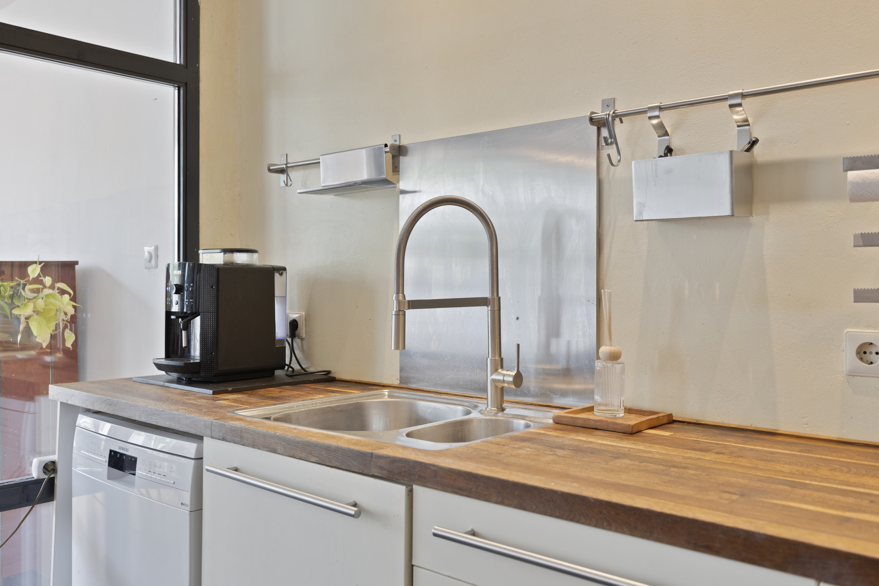
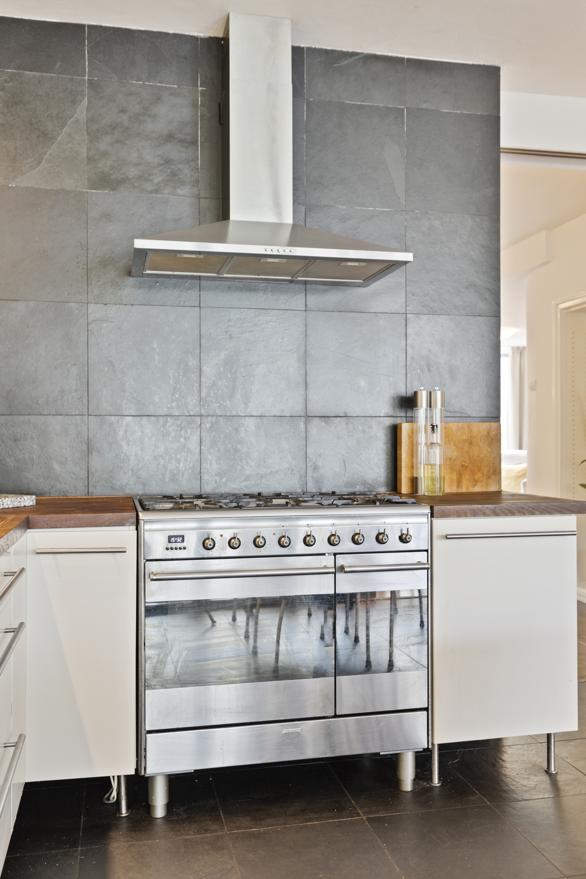
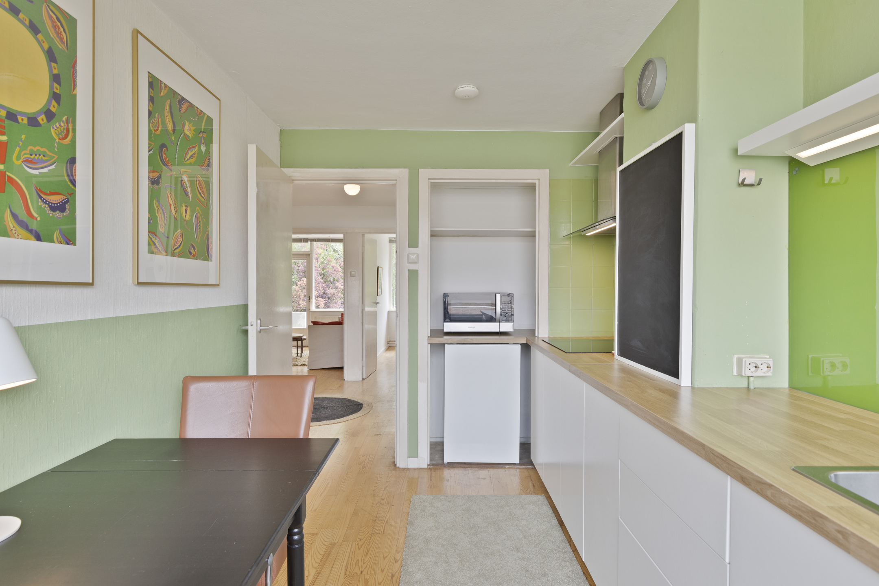
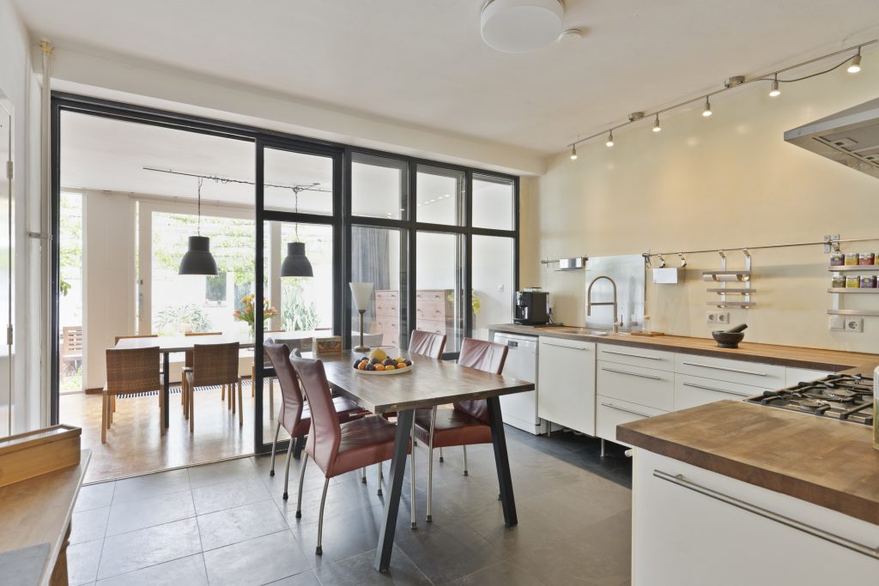
De halfopen keuken in hoekopstelling beschikt over een kunststofberging werkblad, spoelbak, een SMEG 6-pits gasfornuis met dubbele oven, afzuigkap en losse vaatwasser. Aansluitend bevindt zich een praktische berging met ruimte voor koel-/vriescombinatie, magnetron en de recent vernieuwde cv-installatie (Remeha Tzerra Ace-Matic 35c CWS, 2024).
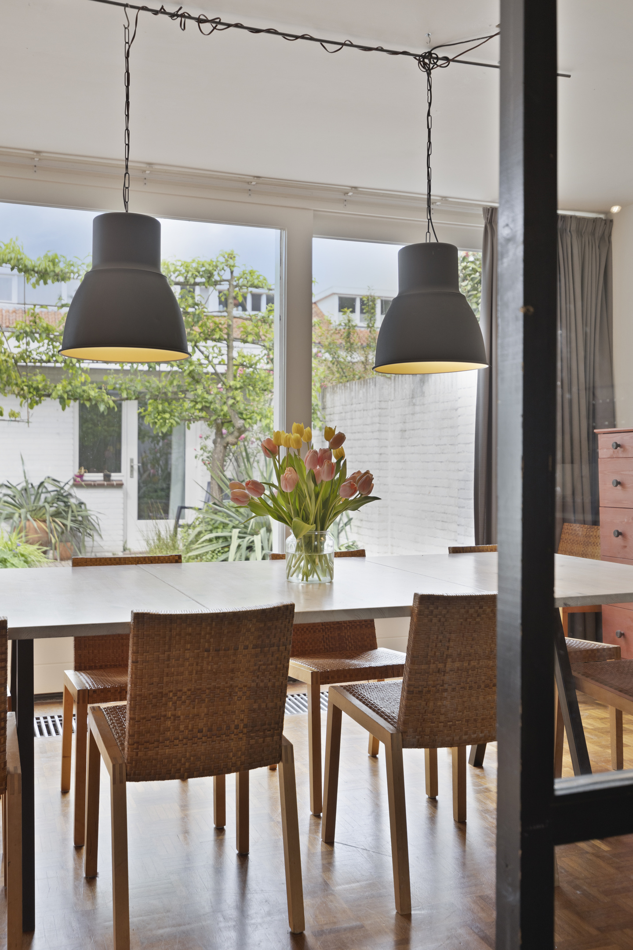
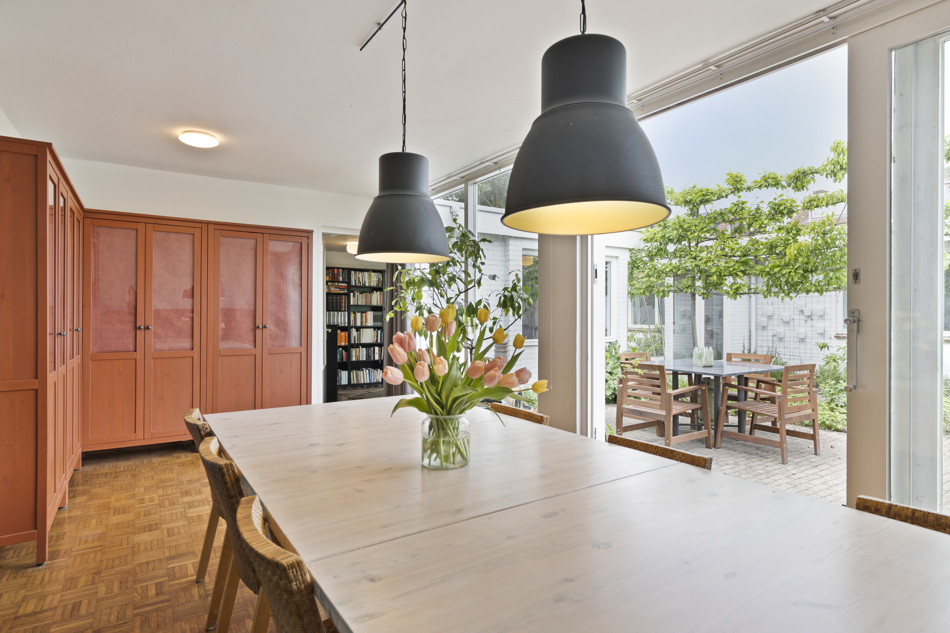
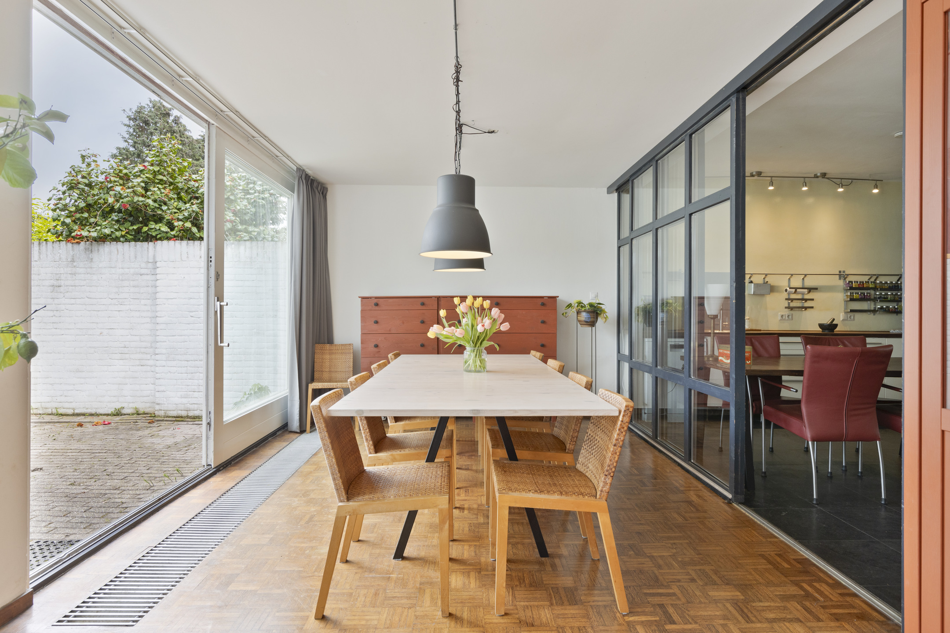
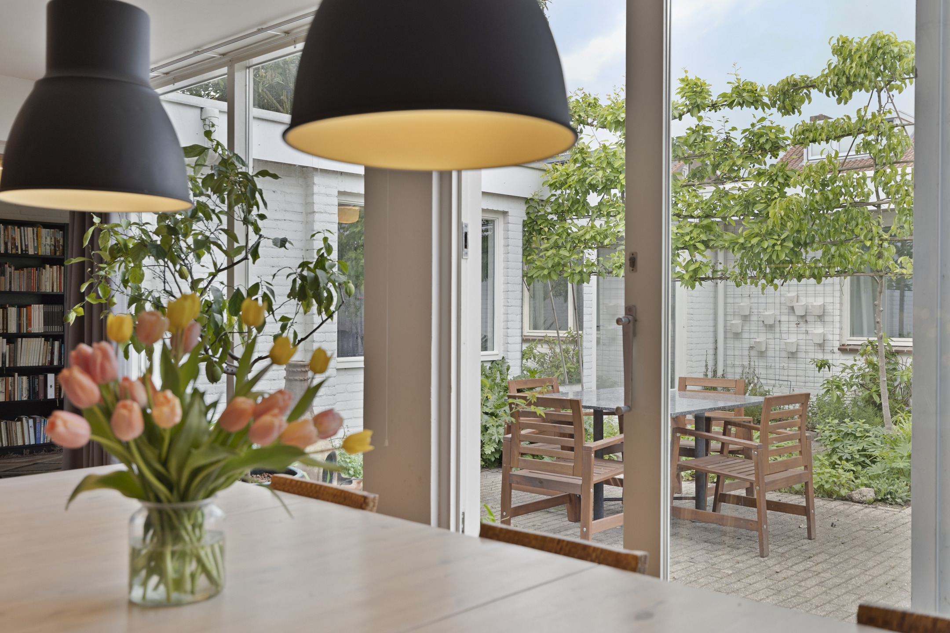
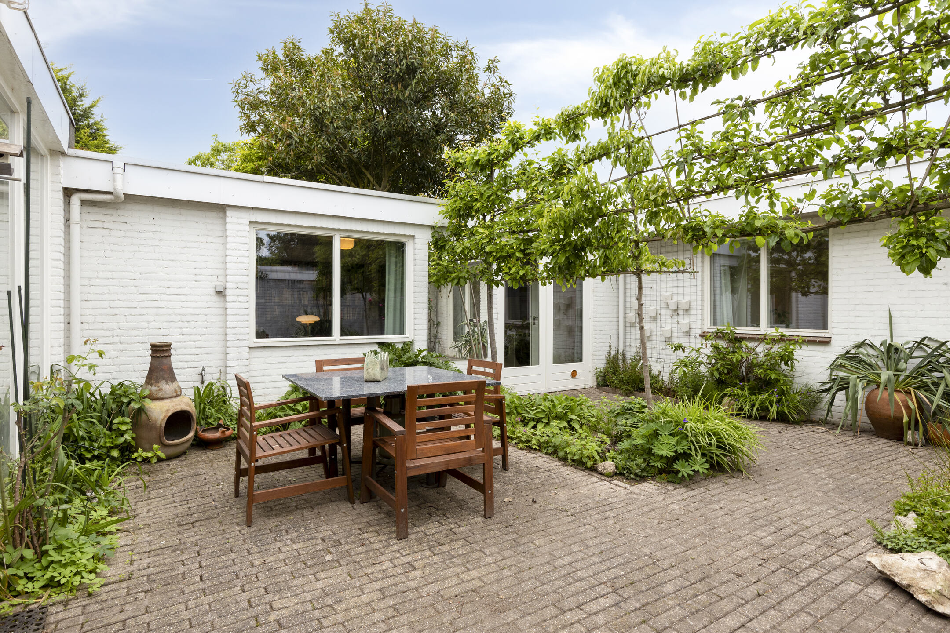
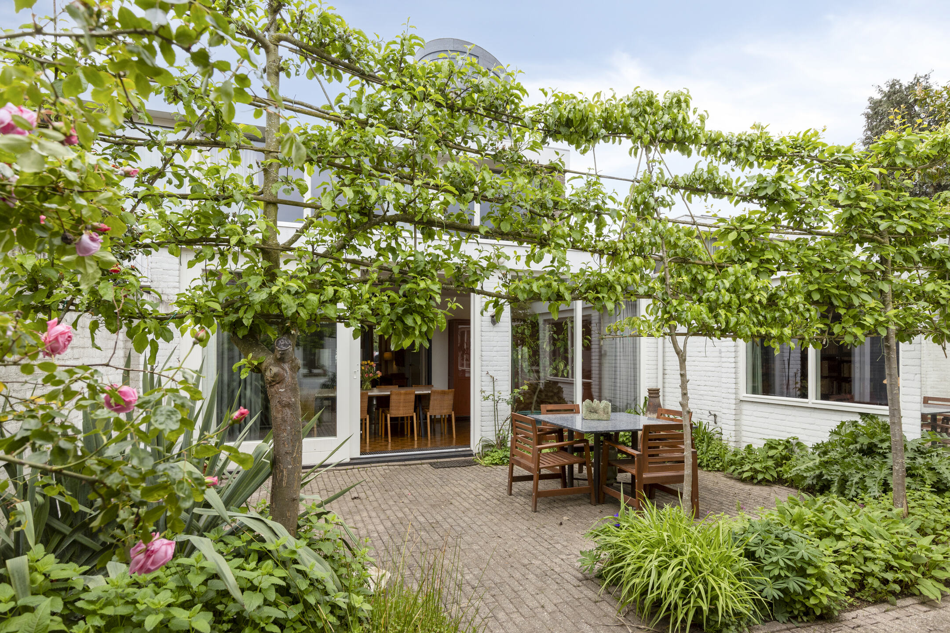
Aan de achterzijde is de woning uitgebouwd met een ruime tuinkamer, momenteel ingericht als eetkamer. Dankzij de grote raampartijen en schuifpui naar de patiotuin is dit een heerlijke lichte leefruimte.
MULTIFUNCTIONELE RUIMTE
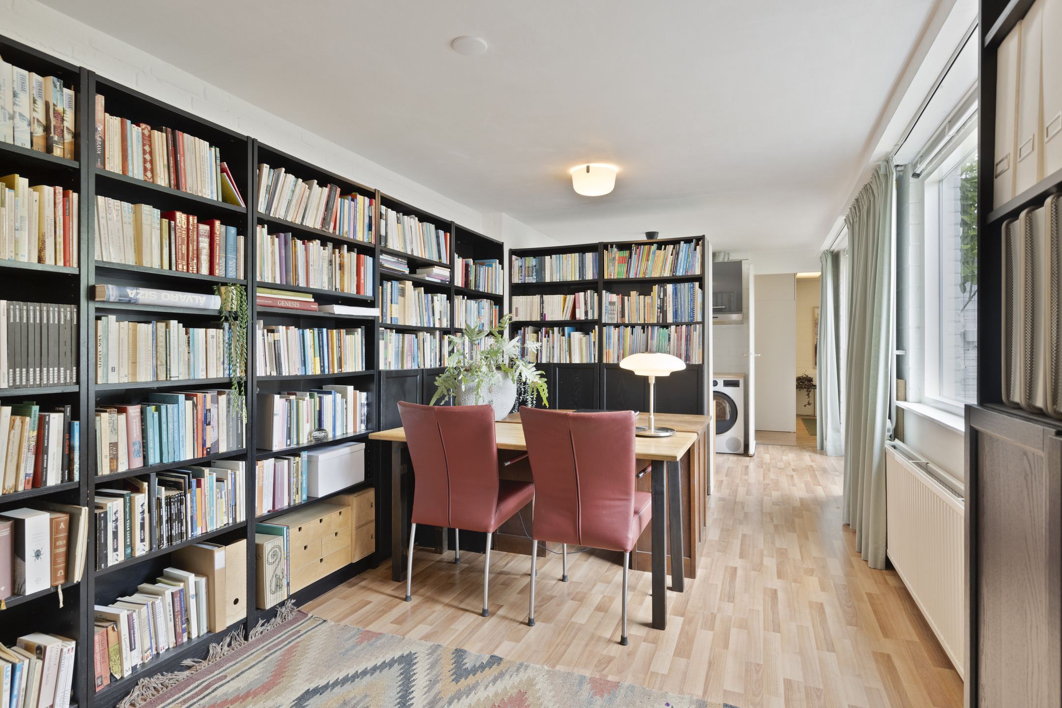
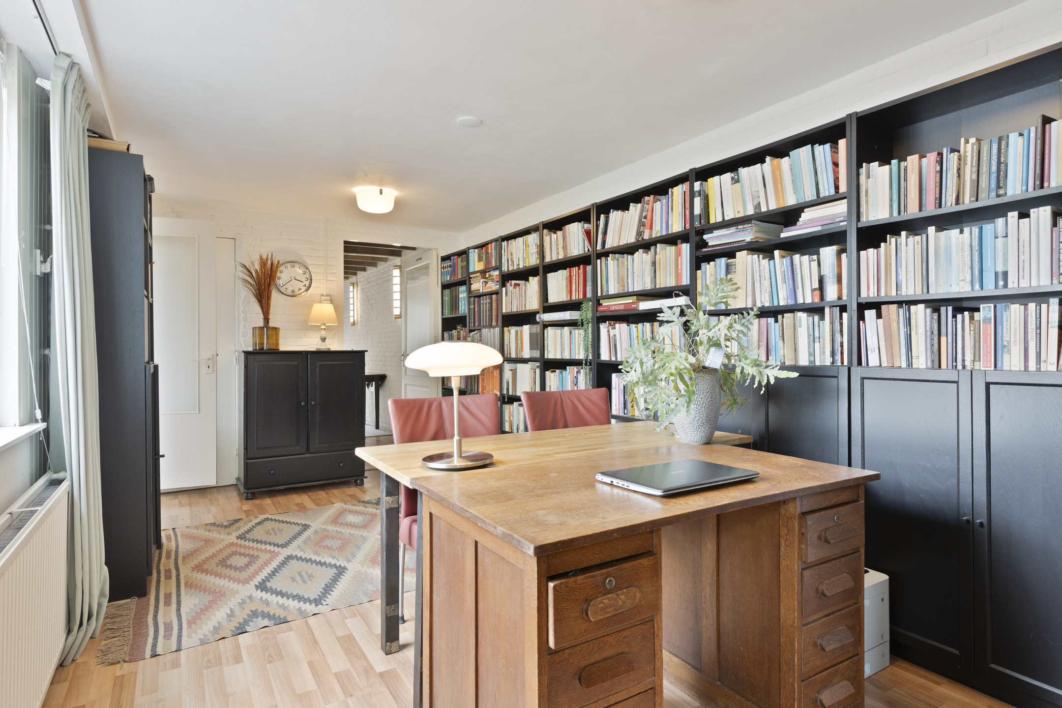
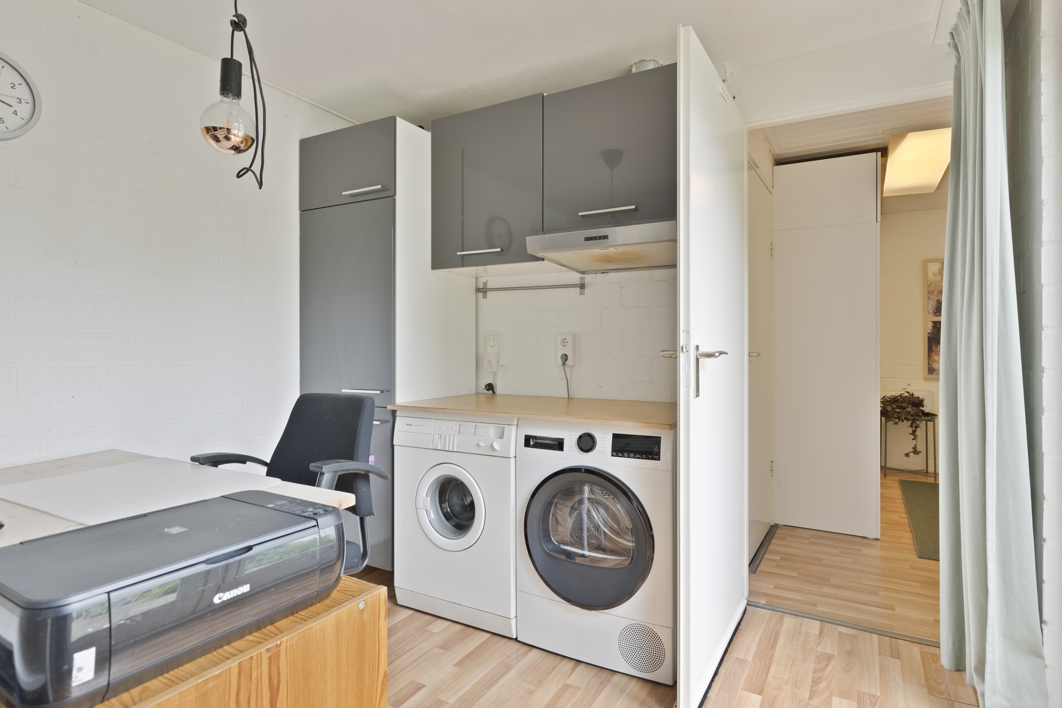
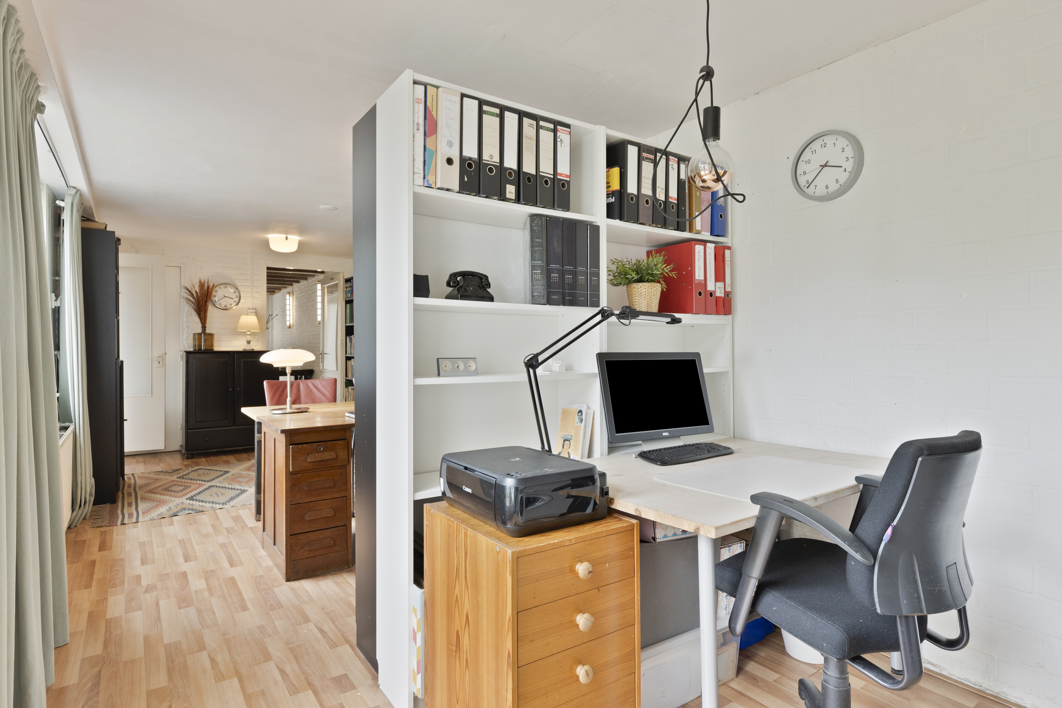
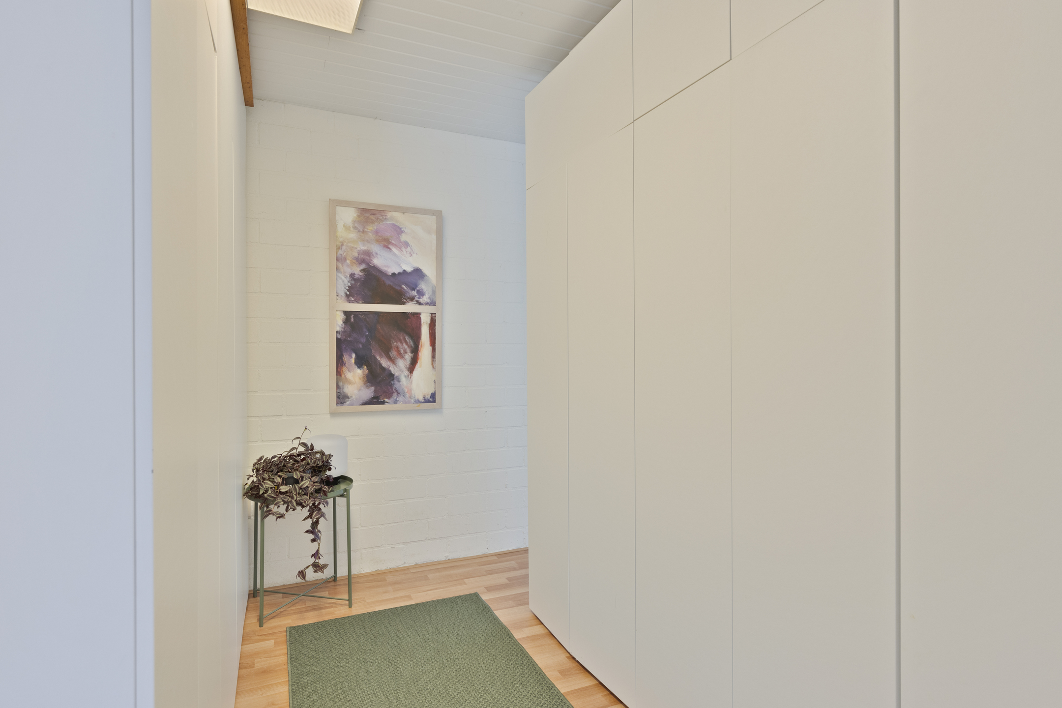
De voormalige kantoorruimte beschikt over een eigen entree en is ideaal voor werken aan huis, praktijkruimte of mantelzorg. De ruimte is momenteel ingericht met een ontvangst-/wachtruimte, bergruimte en kantoor met twee werkplekken. Tevens bevinden zich hier de aansluitingen voor was- en droogapparatuur. Via openslaande deuren is er toegang tot de patiotuin.
SLAAPKAMER EN BADKAMER OP DE BEGANE GROND
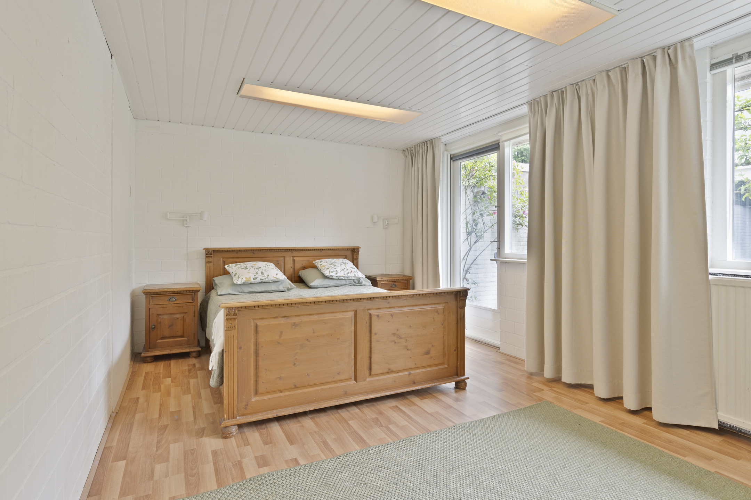
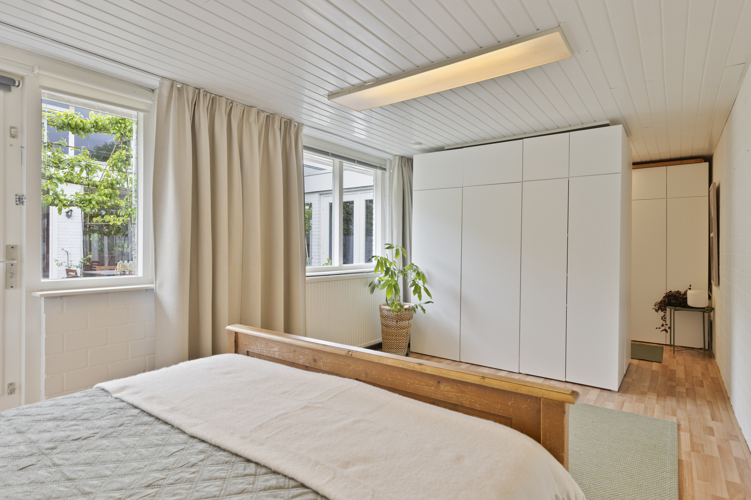
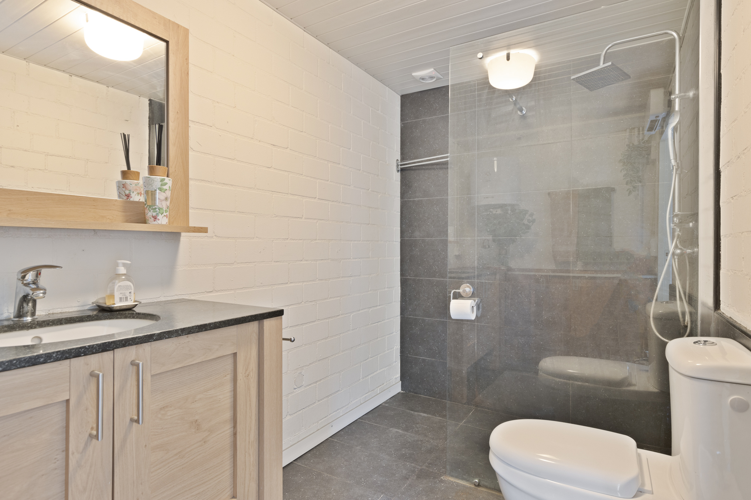
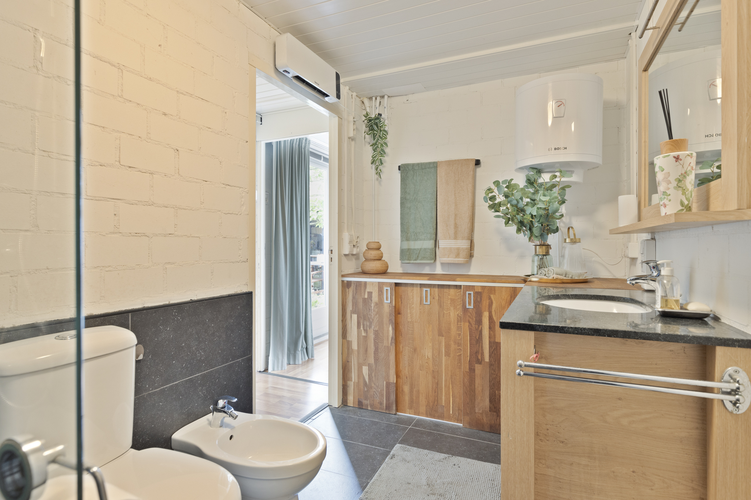
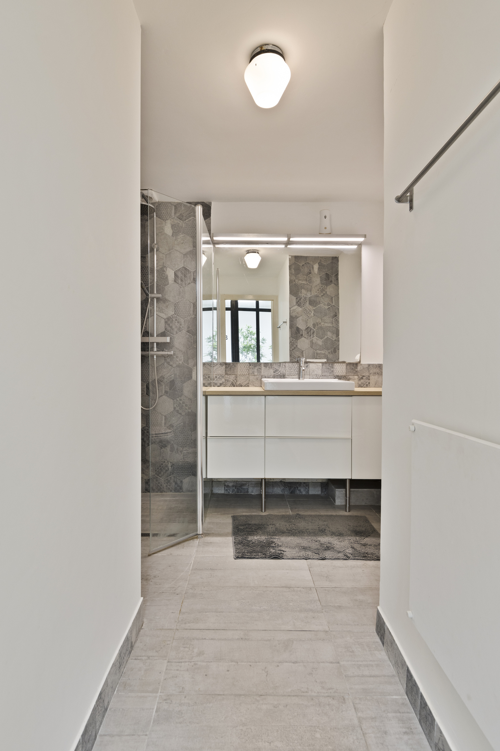
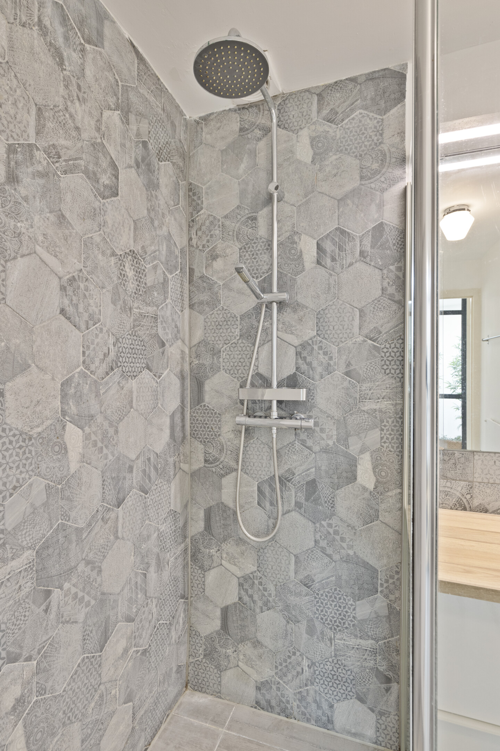
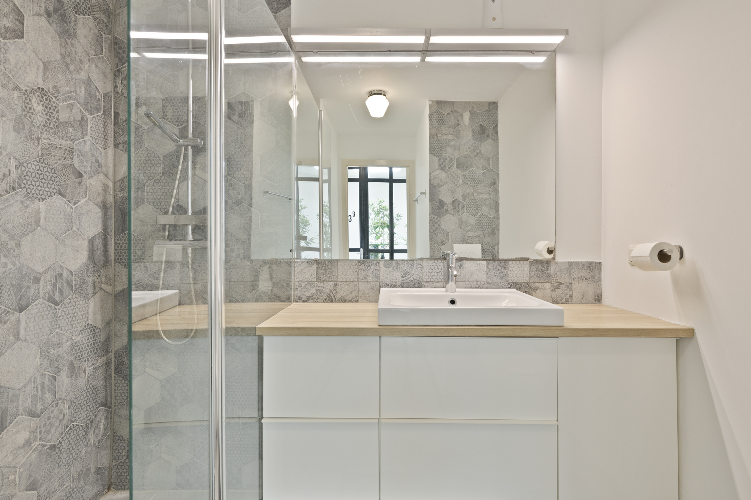
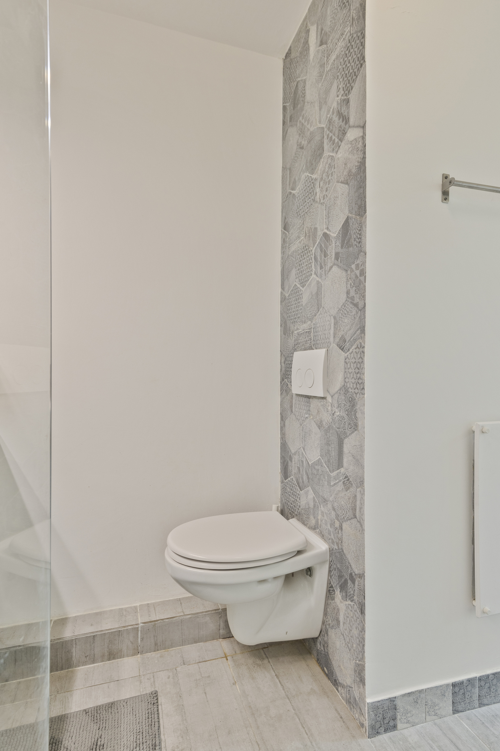
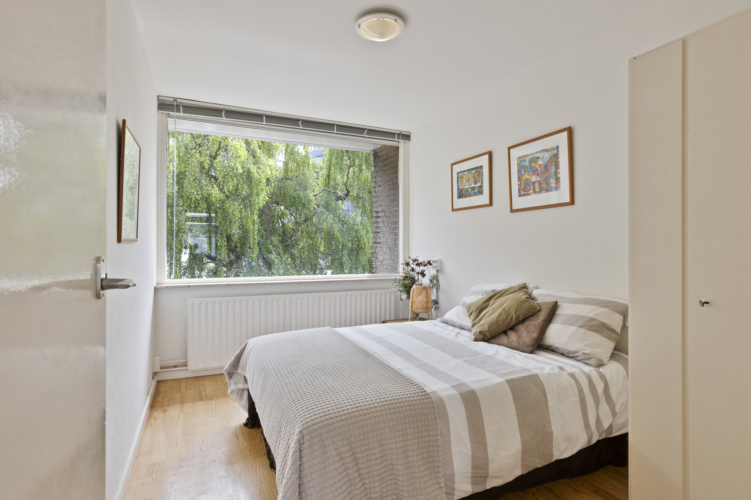
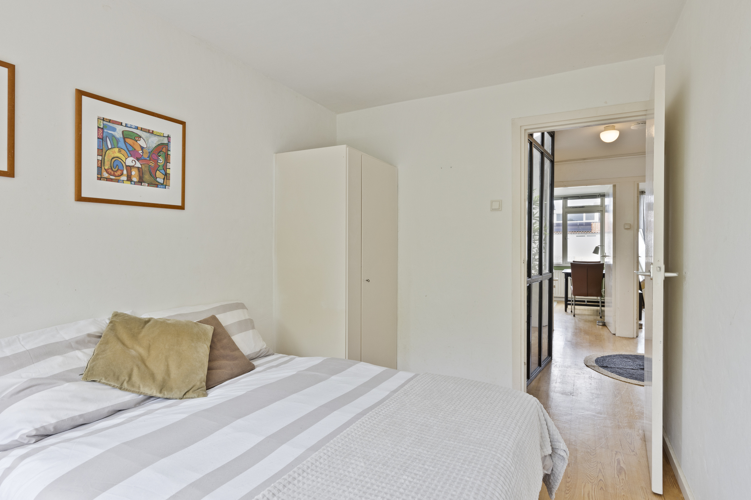
Op de begane grond bevindt zich tevens een slaapkamer met kastenwand en directe toegang tot de patiotuin. De badkamer is compleet uitgevoerd met inloopdouche, wastafelmeubel, bidet, toilet en extra kastruimte.
EERSTE VERDIEPING
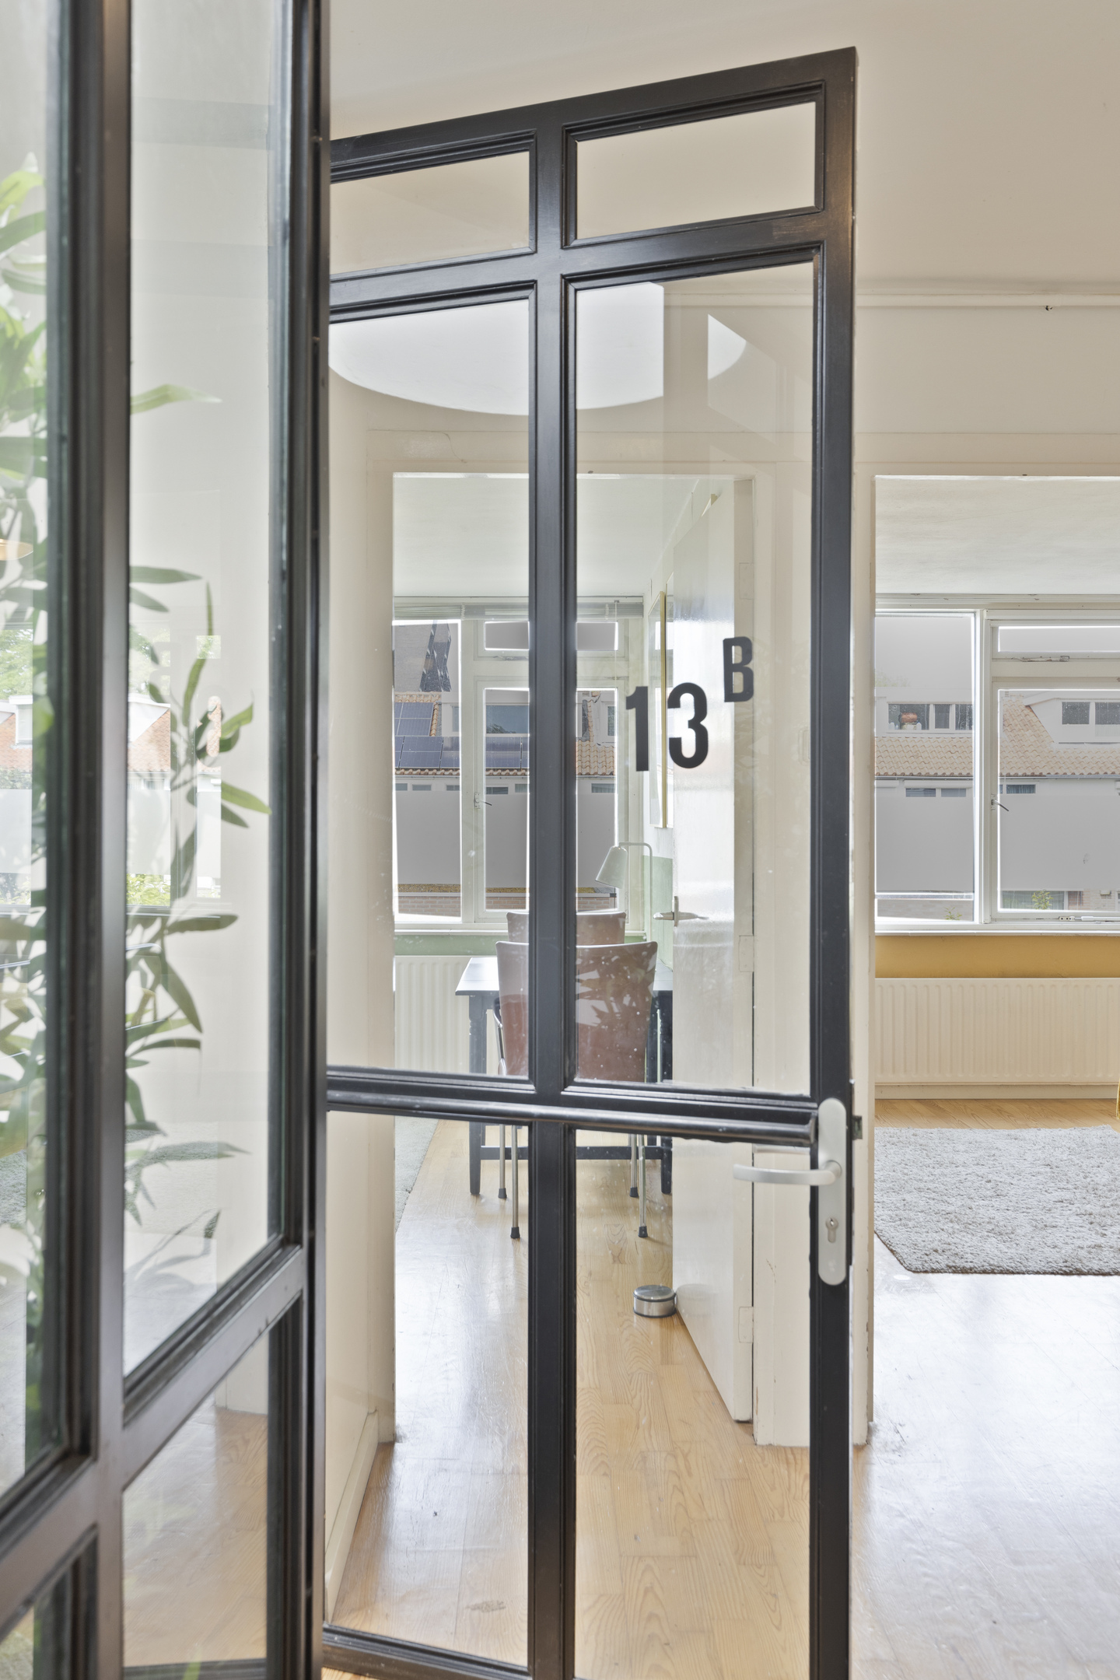
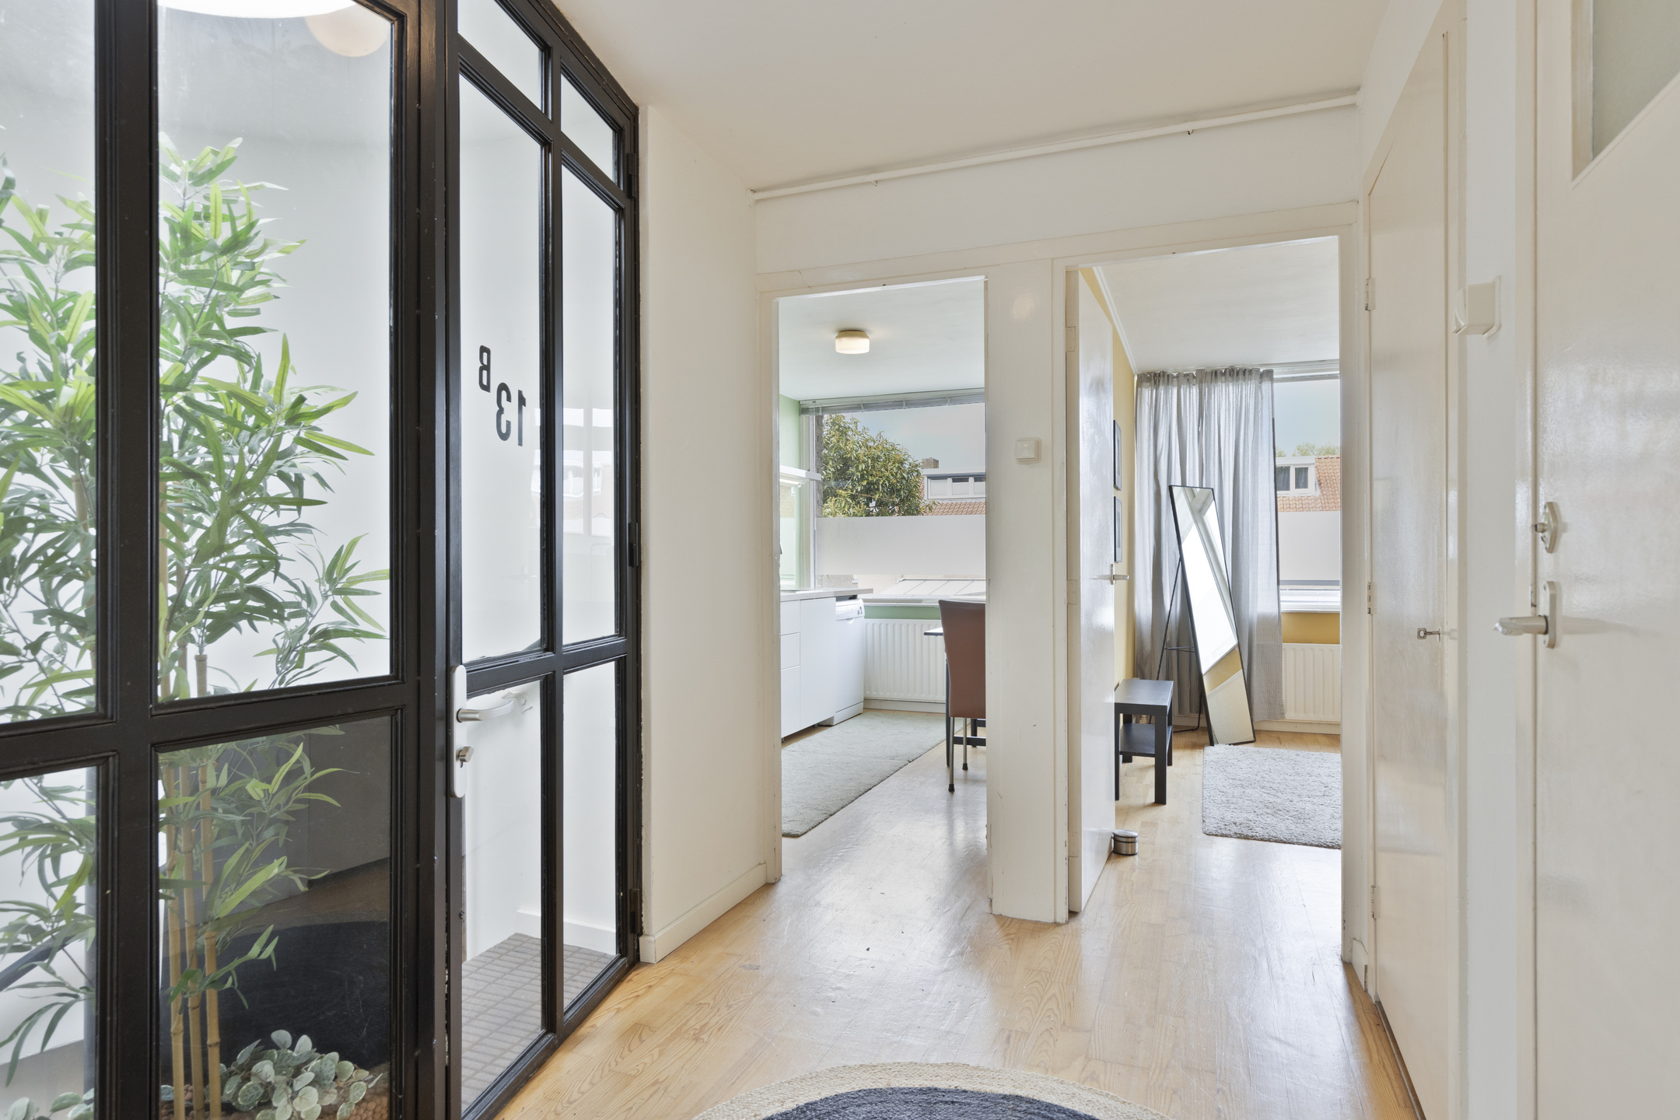
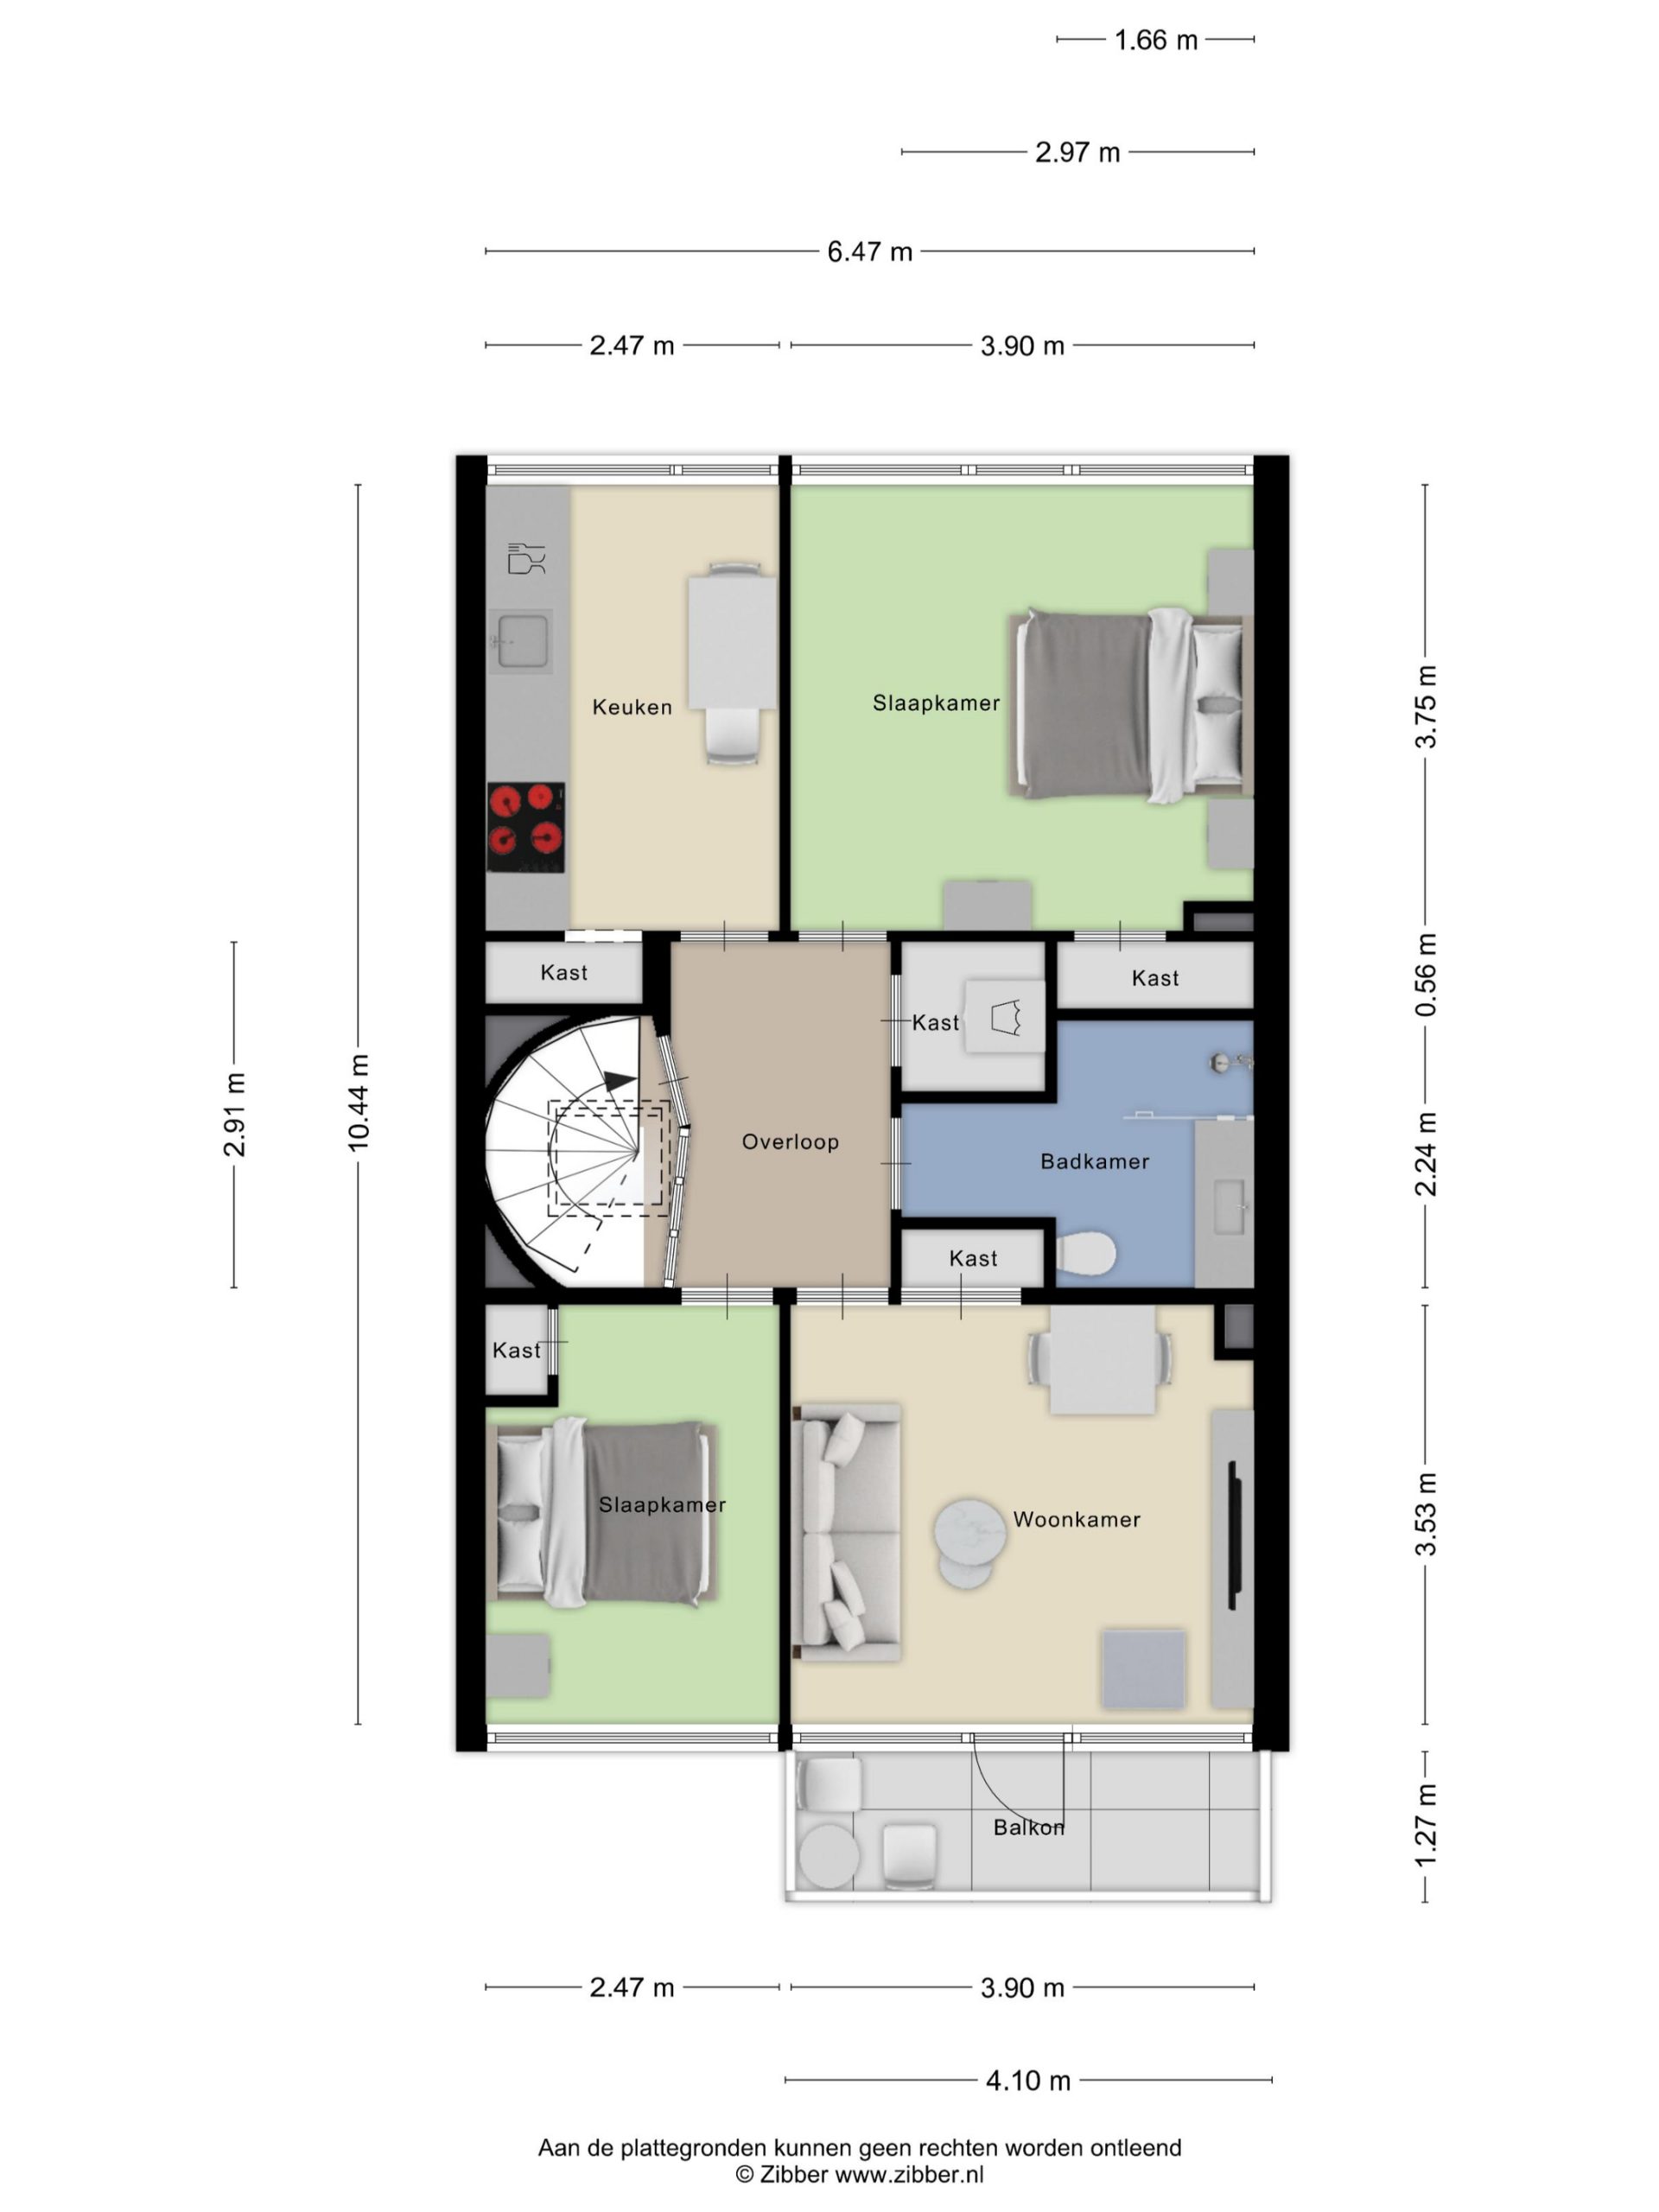
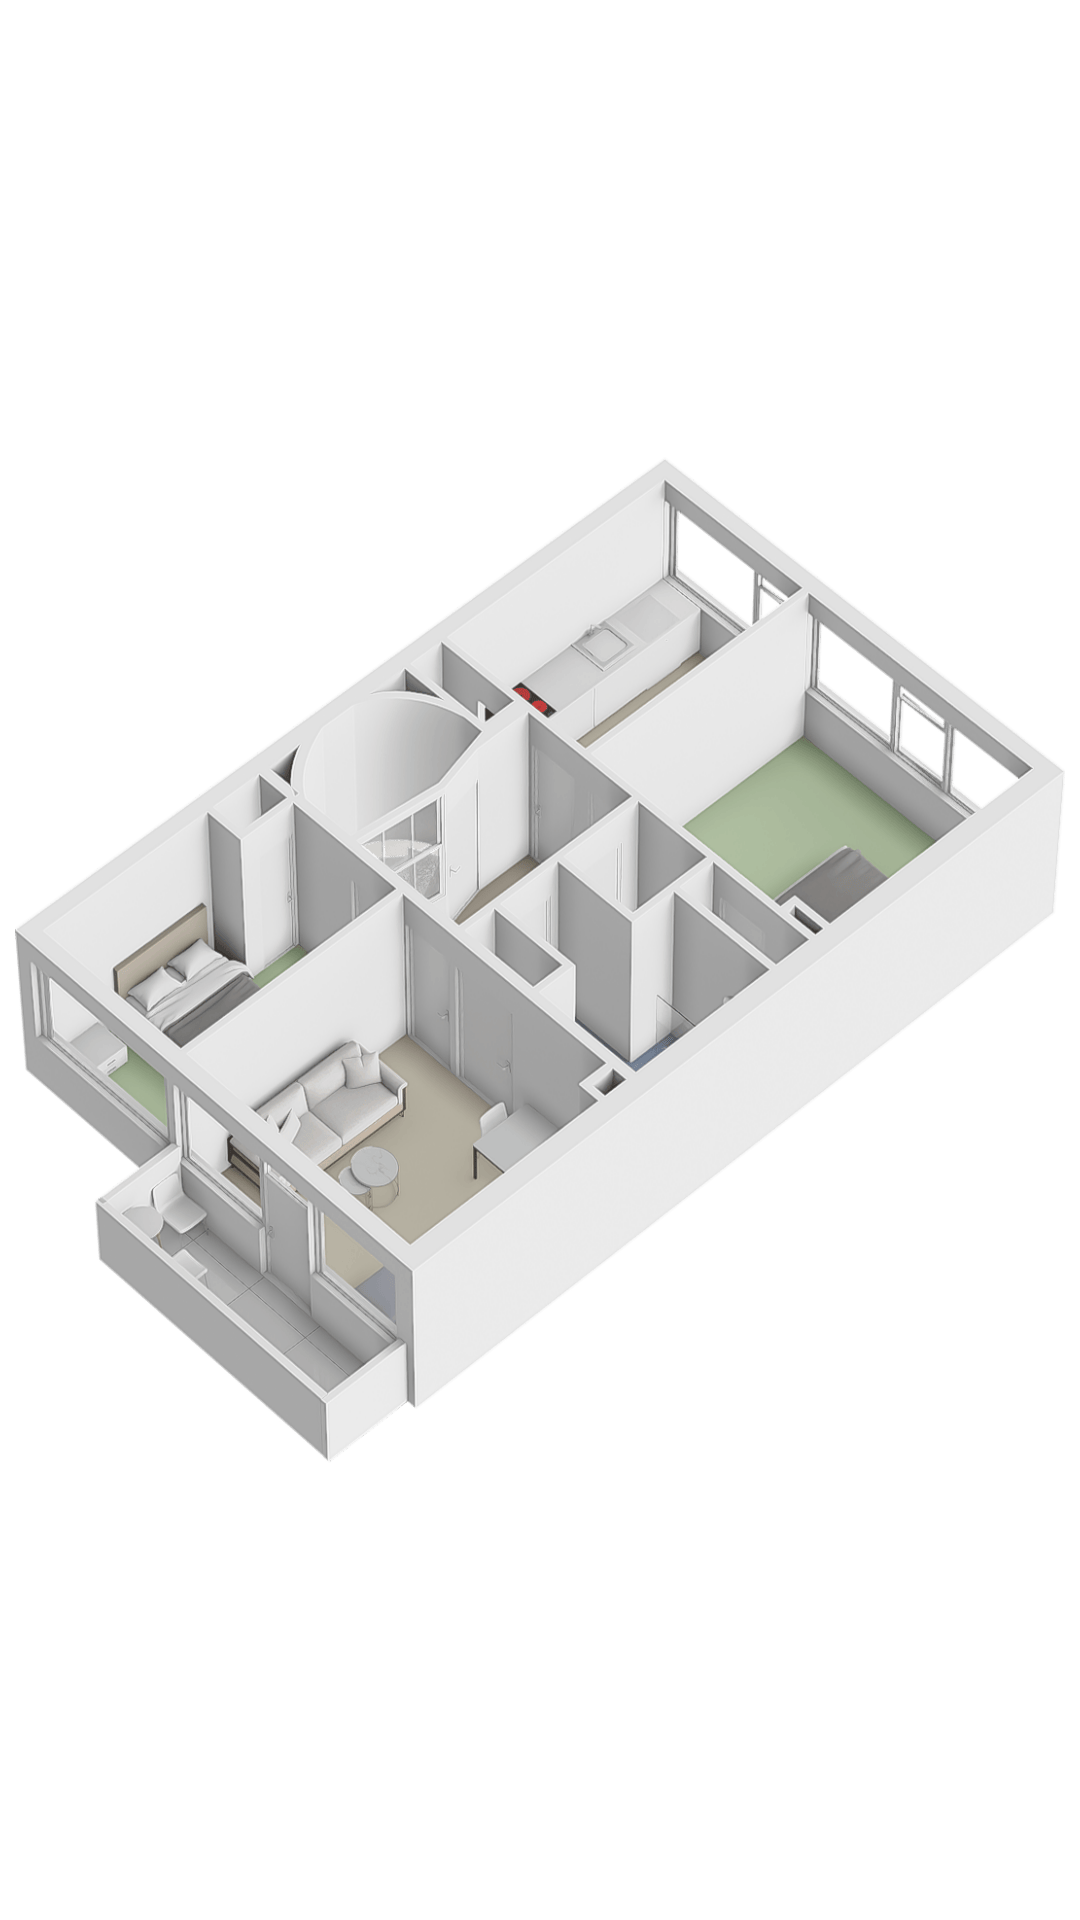
De eerste verdieping is momenteel ingericht als zelfstandig appartement en daardoor zeer geschikt voor dubbele bewoning of inwonende familie.
De verdieping beschikt over:
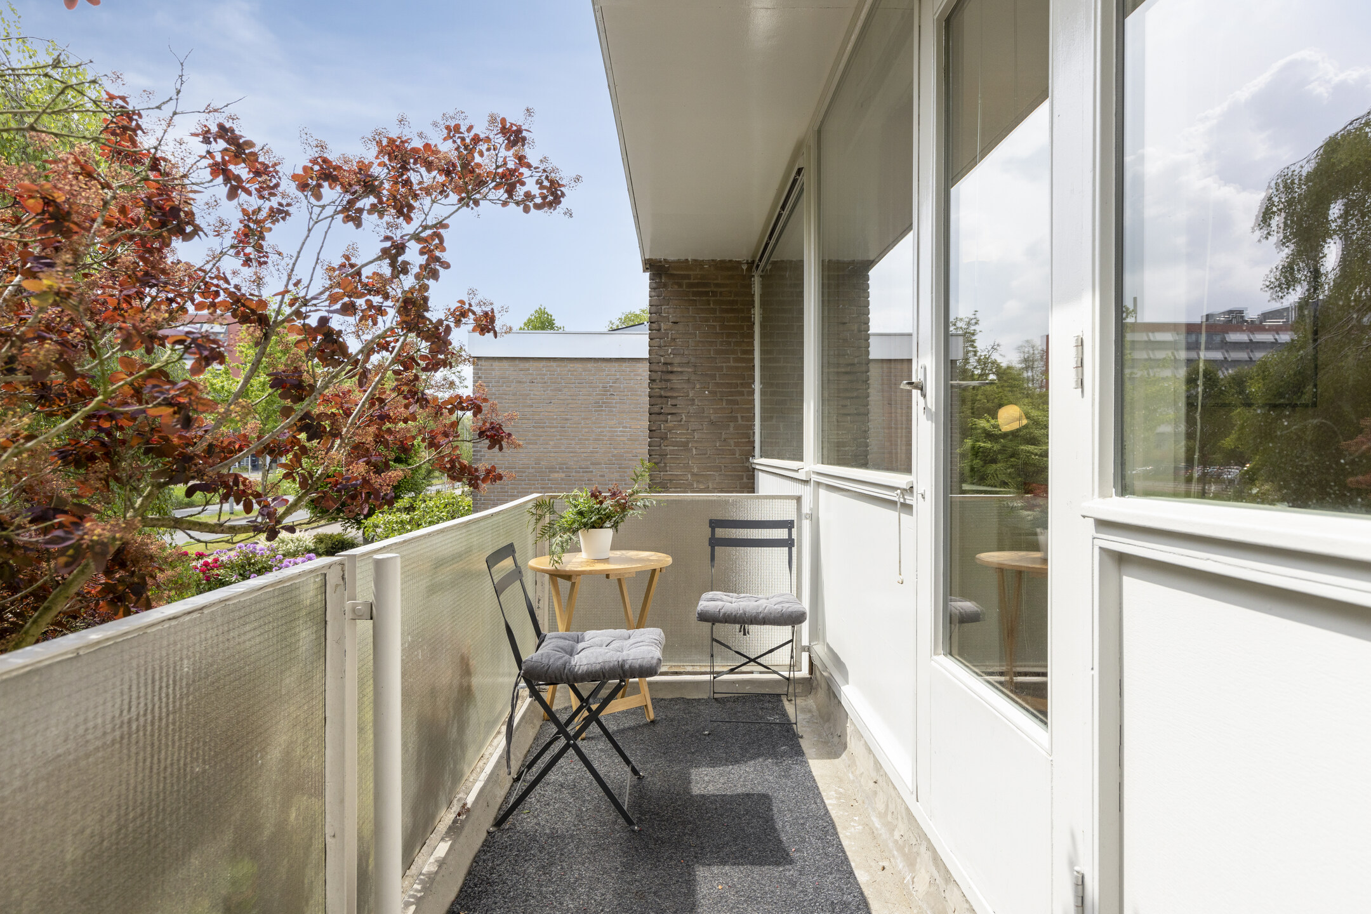
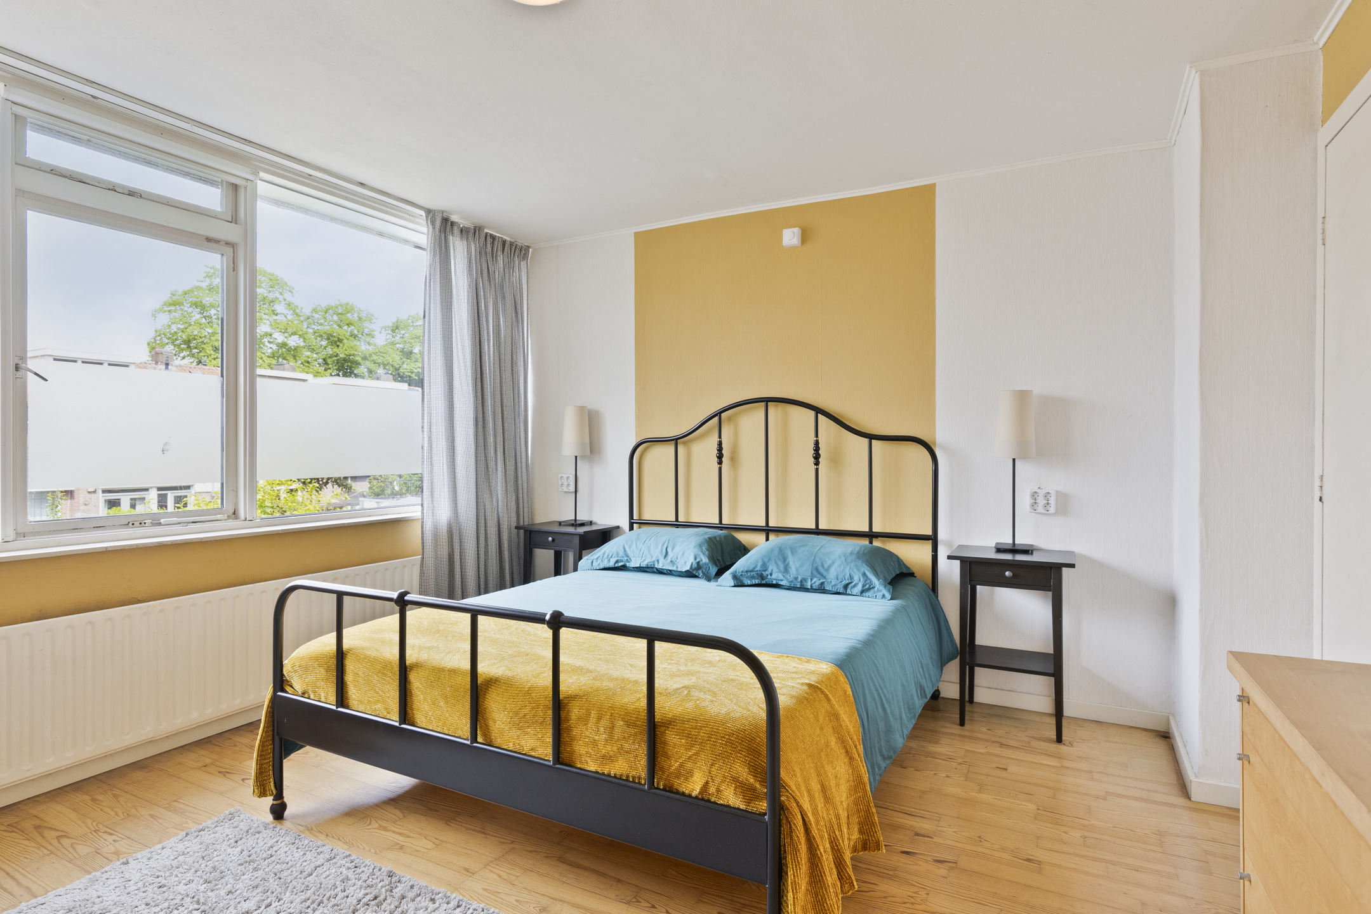
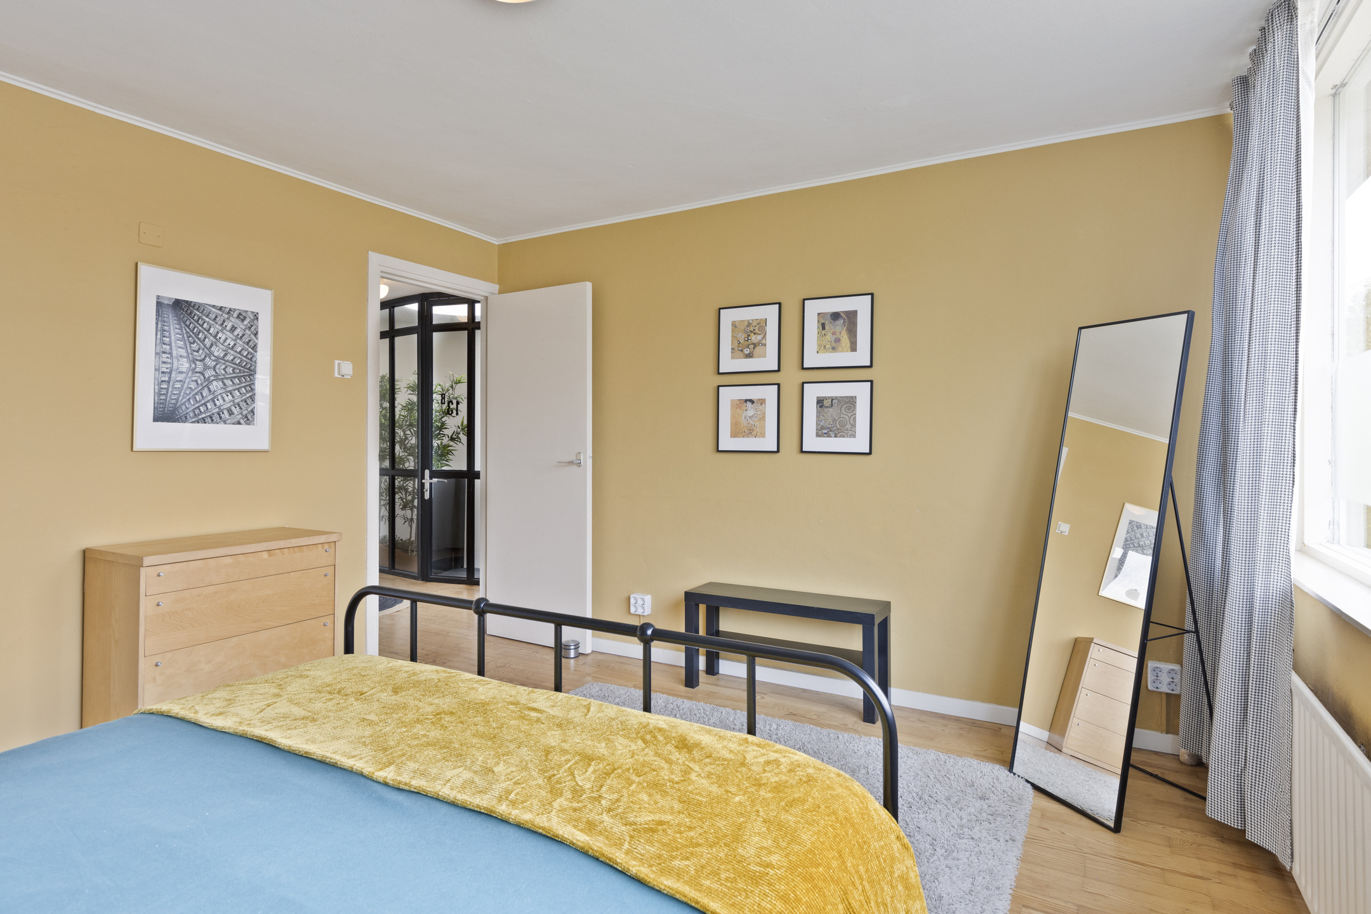
• Twee slaapkamers met inbouwkasten waarvan een met toegang tot het balkon;
• Een woonkamer ;
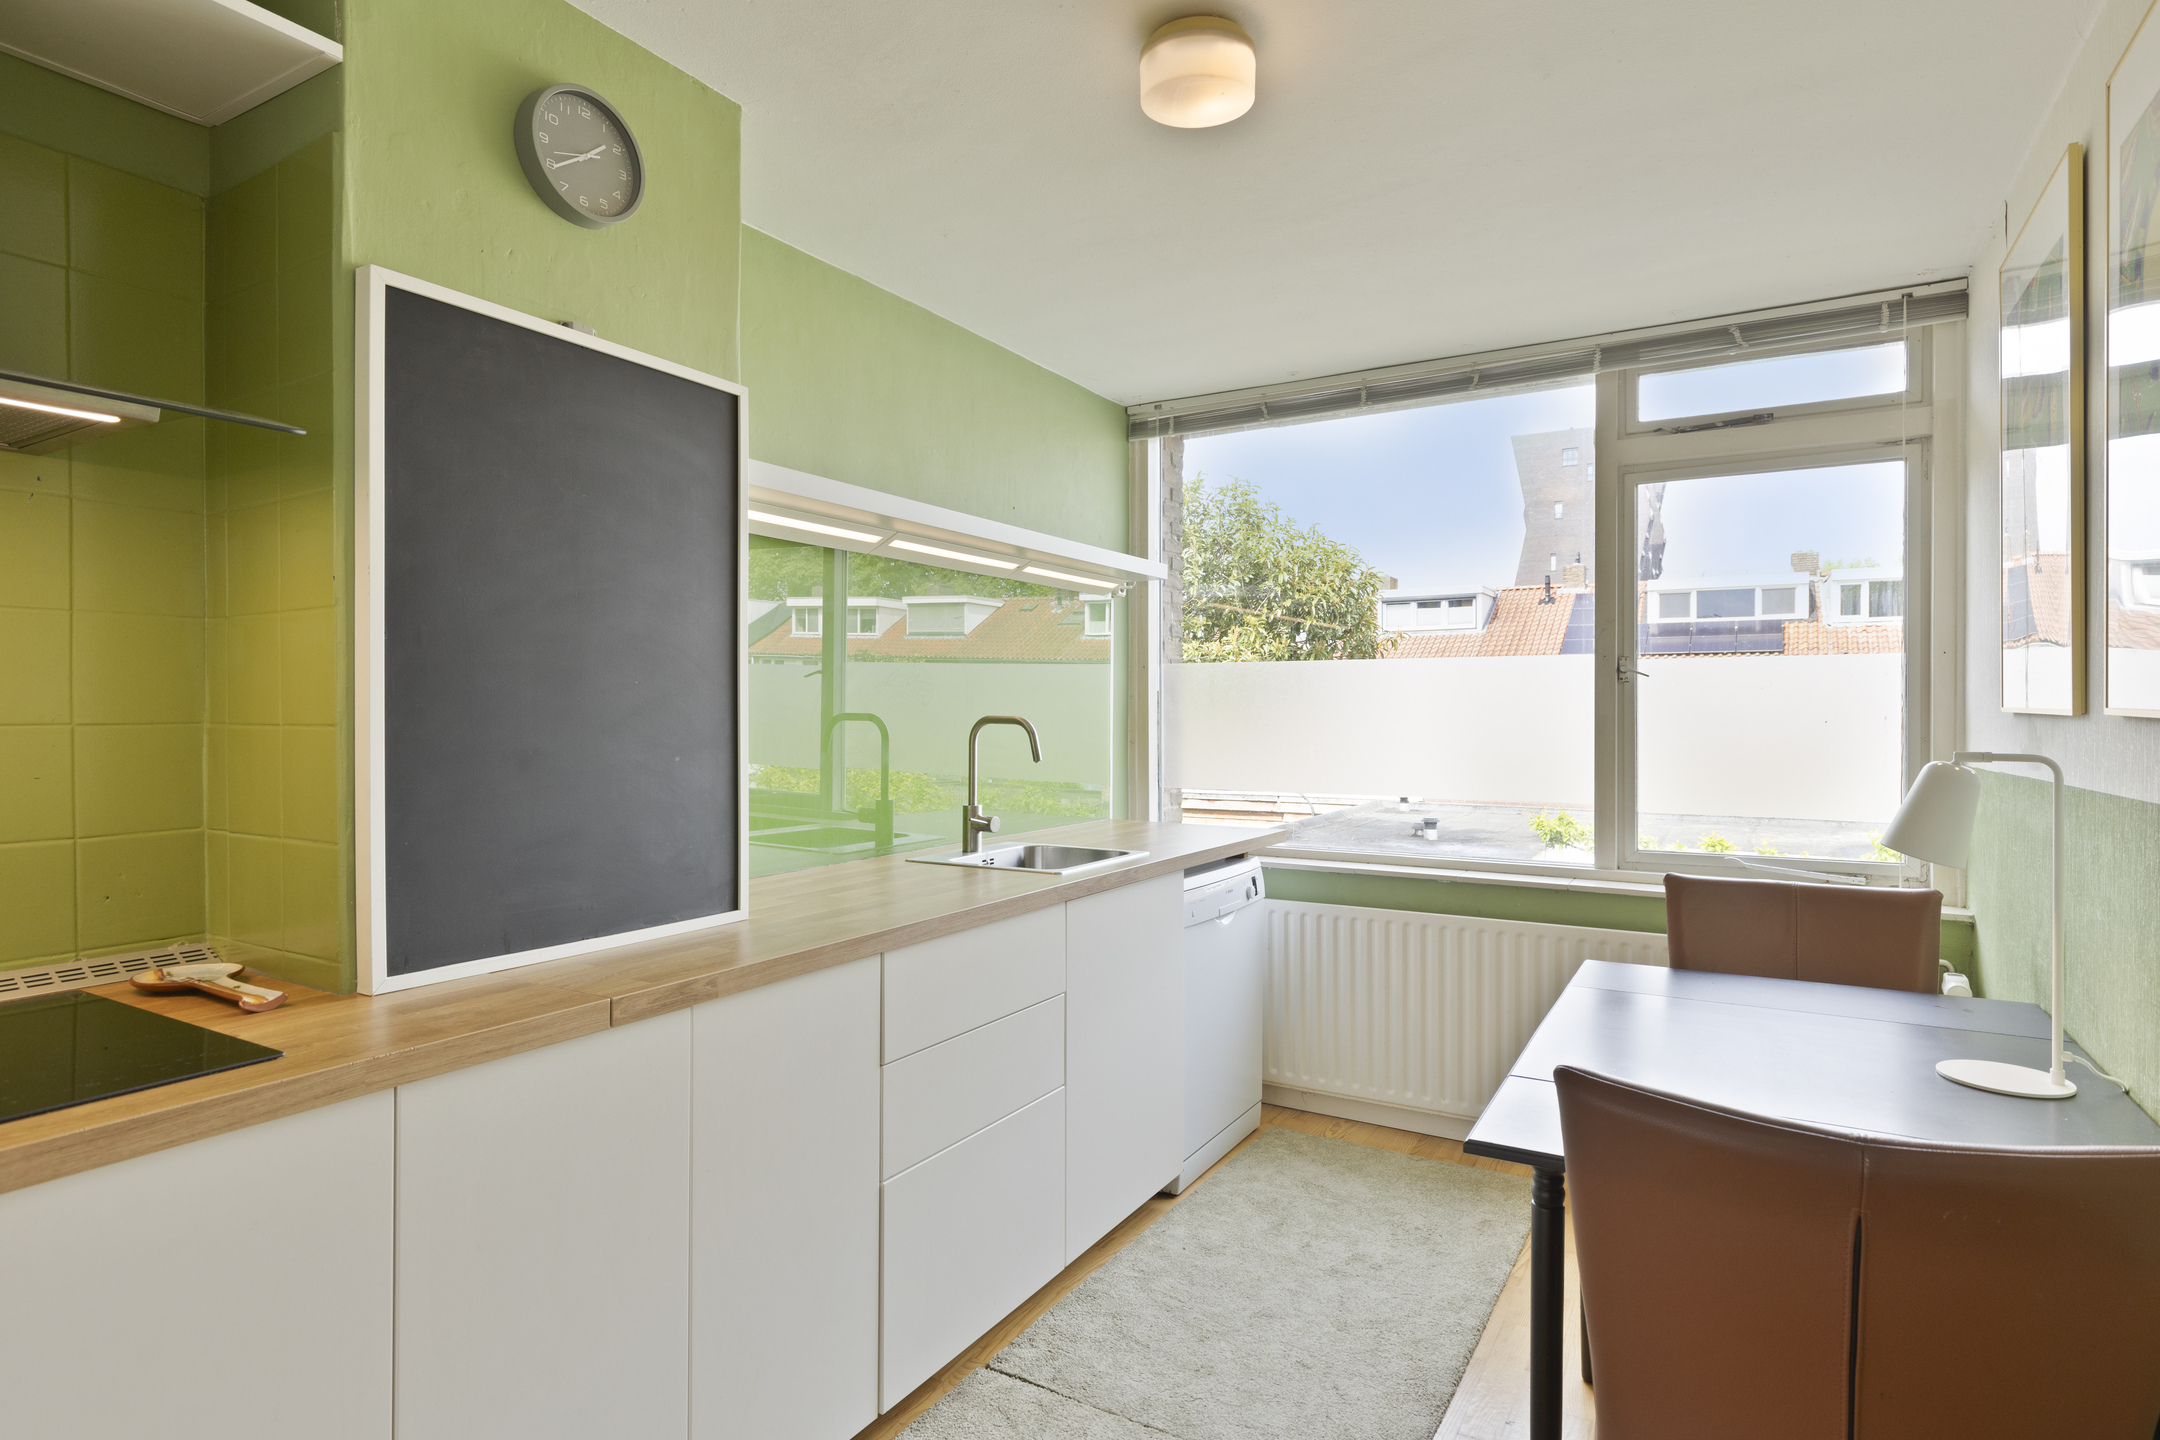
• Een complete keuken;
• Een badkamer met inloopdouche en wastafelmeubel;
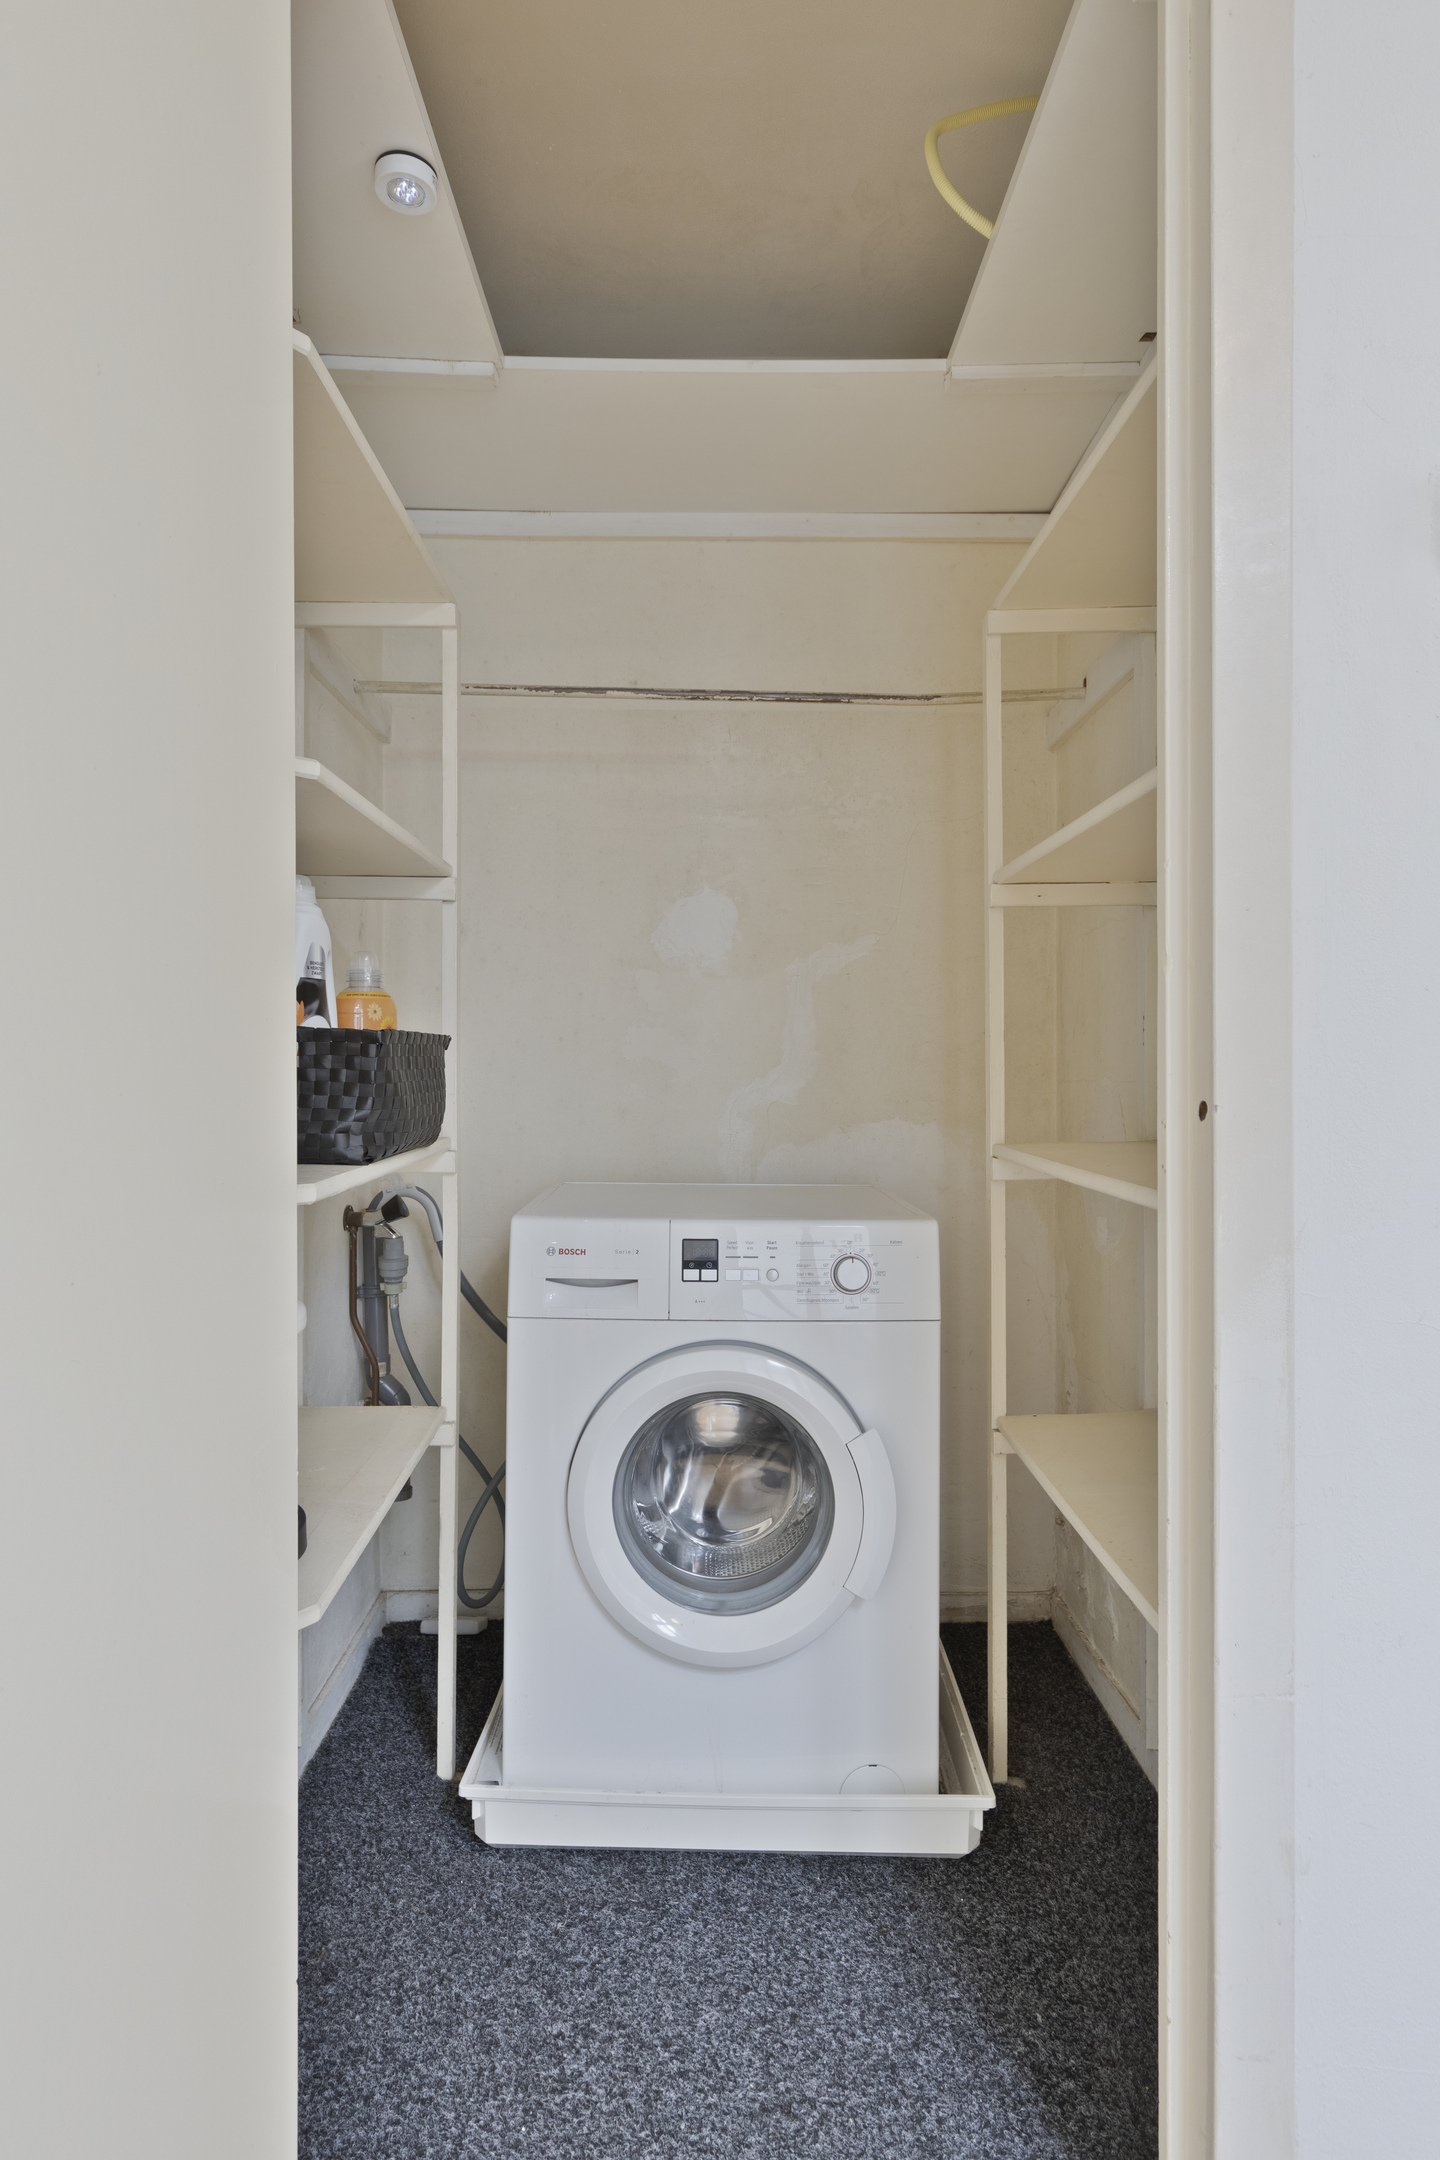
• Een aparte wasruimte.
De oorspronkelijke indeling met vier slaapkamers is eenvoudig terug te brengen.
BIJZONDERHEDEN
• Woonoppervlakte circa 229 m²;
• Inhoud circa 810 m³;
• Multifunctionele ruimte met eigen entree;
• Geschikt voor kantoor/praktijk aan huis;
• Mogelijkheid tot dubbele bewoning of inwonende familie of Bed & Breakfast;
• Slaapkamer en badkamer op de begane grond;
• CV-installatie vernieuwd in 2024;
• 18 zonnepanelen
• Rustige en centrale ligging in Eindhoven.
Kortom: een royale en veelzijdige woning met verrassend veel mogelijkheden op een uitstekende locatie! Maak snel een afspraak voor een bezichtiging en ontdek zelf de ruimte en potentie van deze bijzondere woning.
BEZICHTIGING PLANNEN
Wilt u meer weten over deze prachtige woning of een bezichtiging plannen?
Bel ons op kantoor 040 – 223 09 16 of bel mobiel naar Erik 06-30399669. of Jacqueline 06-51785520.
TER INFORMATIE:
Tot zekerheid voor de nakoming van de verplichtingen dient de koper, binnen 6 weken na de totstandkoming van de koopovereenkomst, een schriftelijke bankgarantie te doen stellen c.q. een waarborgsom te storten ter hoogte van 10% van de koopsom. Verkoper beroept zich ten allen tijde op het schriftelijkheidsvereiste bij de verkoop van zijn woning. Tevens is het bedrag voor een financieringsvoorbehoud wat in de koopovereenkomst opgenomen kan worden, niet hoger dan de vraagprijs van de woning.
De Meetinstructie is gebaseerd op de NEN2580. De Meetinstructie is bedoeld om een meer eenduidige manier van meten toe te passen voor het geven van een indicatie van de gebruiksoppervlakte. De Meetinstructie sluit verschillen in meetuitkomsten niet volledig uit, door bijvoorbeeld interpretatieverschillen, afrondingen of beperkingen bij het uitvoeren van de meting.
De brochure is samengesteld om je een indruk te geven van het object. De informatie die opgenomen is in deze brochure is afkomstig van de verkoper en/of derden. Hoewel wij bij het samenstellen van de brochure zorgvuldig te werk gaan, kunnen geen rechten worden ontleend aan onjuistheden etc. Deze informatie moet in combinatie met een bezichtiging van de woning worden beschouwd als een uitnodiging tot het doen van een bod of om in onderhandeling te treden. Deze informatie is door ons met de nodige zorgvuldigheid samengesteld. Onzerzijds wordt echter geen enkele aansprakelijkheid aanvaard voor enige onvolledigheid, onjuistheid of anderszins, dan wel de gevolgen daarvan. Alle opgegeven maten en oppervlakten zijn indicatief. Van toepassing zijn de NVM voorwaarden.
Een mondelinge overeenstemming tussen een particuliere verkoper en een particuliere koper is niet rechtsgeldig. Met andere woorden: er is geen koop. Er is pas sprake van een rechtsgeldige koop als een particuliere verkoper en een particuliere koper een koopovereenkomst hebben ondertekend. Dit vloeit voort uit artikel 7:2 Burgerlijk Wetboek. Een bevestiging van de mondelinge overeenstemming per e-mail of een toegestuurd concept van de koopovereenkomst wordt niet gezien als een ‘ondertekende koopovereenkomst’. Wanneer er onderhandelingen worden aangegaan met een professionele partij en er wordt een mondelinge overeenstemming bereikt, wordt eveneens vastgehouden aan het schriftelijkheidsvereiste.
Spacious and surprisingly laid-out home with a multifunctional space and possibilities for dual occupancy!
Are you looking for a spacious home with plenty of possibilities? Then this surprising home at Orpheuslaan 13 is definitely worth a viewing! With no less than 229 m² of living space and a volume of approximately 810 m³, this home offers ample room for comfortable living, working from home, or dual occupancy.
LOCATION
The home is situated in the quiet and popular Oude Gracht neighborhood in Eindhoven. In the immediate vicinity, there are various amenities such as shopping centers, schools, hospitals, sports facilities, and nature reserves, including the Karpendonkse Plas. The TU/e, Avans University of Applied Sciences, and Fontys University of Applied Sciences are also within easy reach. This is the ideal location for both work and leisure. Thanks to its convenient location near arterial roads and the city center, this location combines tranquility with optimal accessibility.
GROUND FLOOR
Via the covered entrance, you reach both the home and the multifunctional space with its own entrance. The hall features a slate floor, wardrobe, meter cupboard, toilet, and staircase to the first floor.
LIVING ROOM, KITCHEN, AND DINING ROOM
The atmospheric living room features a beautiful mosaic parquet floor and enjoys plenty of natural light thanks to the large windows at the front.
The semi-open corner kitchen features a synthetic storage worktop, sink, a SMEG 6-burner gas hob with double oven, extractor hood, and separate dishwasher. Adjacent is a practical storage room with space for a fridge-freezer, microwave, and the recently renewed central heating system (Remeha Tzerra Ace-Matic 35c CWS, 2024).
At the rear, the house has been extended with a spacious garden room, currently furnished as a dining room. Thanks to the large windows and sliding doors to the patio garden, this is a wonderfully bright living space. MULTIFUNCTIONAL SPACE
The former office space features a private entrance and is ideal for working from home, a practice space, or informal care. The space is currently furnished with a reception/waiting area, storage space, and an office with two workstations. Connections for washing and drying equipment are also located here. There is access to the patio garden via French doors.
BEDROOM AND BATHROOM ON THE GROUND FLOOR
Also located on the ground floor is a bedroom with a built-in wardrobe and direct access to the patio garden. The bathroom is fully equipped with a walk-in shower, vanity unit, bidet, toilet, and additional cupboard space.
FIRST FLOOR
The first floor is currently configured as a self-contained apartment, making it highly suitable for dual occupancy or live-in family.
The floor features:
• Two bedrooms with built-in wardrobes, one with access to the balcony;
• A living room;
• A complete kitchen;
• A bathroom with a walk-in shower and vanity unit;
• A separate laundry room. The original layout with four bedrooms can easily be restored.
SPECIAL FEATURES
• Living area approximately 229 m²;
• Volume approximately 810 m³;
• Multifunctional space with private entrance;
• Suitable for a home office/practice;
• Possibility for dual occupancy, live-in family, or Bed & Breakfast;
• Bedroom and bathroom on the ground floor;
• Central heating system renewed in 2024;
• 18 solar panels
• Quiet and central location in Eindhoven.
In short: a spacious and versatile home with surprisingly many possibilities in an excellent location! Make an appointment for a viewing soon and discover the space and potential of this special home for yourself.
SCHEDULE A VIEWING
Would you like to know more about this beautiful home or schedule a viewing?
Call us at the office on 040 – 223 09 16 or call Erik on mobile at 06-30399669 or Jacqueline on 06-51785520.
FOR INFORMATION:
To ensure compliance with the obligations, the buyer must provide a written bank guarantee or deposit a security deposit equal to 10% of the purchase price within 6 weeks of the conclusion of the purchase agreement. The seller relies on the written form requirement at all times in the sale of his home. Furthermore, the amount for a financing clause that can be included in the purchase agreement may not exceed the asking price of the home.
The Measurement Instruction is based on NEN2580. The Measurement Instructions are intended to apply a more consistent method of measurement to provide an indication of the usable floor area. The Measurement Instructions do not completely rule out differences in measurement results, for example due to differences in interpretation, rounding, or limitations in carrying out the measurement.
This brochure has been compiled to give you an impression of the property. The information contained in this brochure originates from the seller and/or third parties. Although we take great care in compiling this brochure, no rights can be derived from inaccuracies, etc. In combination with a viewing of the property, this information should be considered an invitation to make an offer or to enter into negotiations. This information has been compiled by us with due care. However, we accept no liability whatsoever for any incompleteness, inaccuracy, or otherwise, or the consequences thereof. All stated dimensions and areas are indicative. The NVM conditions apply.
A verbal agreement between a private seller and a private buyer is not legally binding. In other words: there is no purchase. A legally valid purchase only exists when a private seller and a private buyer have signed a purchase agreement. This follows from Article 7:2 of the Dutch Civil Code. Confirmation of the verbal agreement by email or a sent draft of the purchase agreement is not considered a ‘signed purchase agreement’. When negotiations are entered into with a professional party and a verbal agreement is reached, the written requirement is also maintained.
Kenmerken
- Koopprijs
- € 699.000,- k.k.
- Status
- Verkocht
- Aanvaarding
- In overleg
Bouw
- Bouwjaar
- 1962
- Bouwvorm
- Bestaande bouw
- Soort
- Eengezinswoning
- Dak type
- Plat dak
- Soorten
- Geen garage
Oppervlakten
- Perceel oppervlakte
- 351 m2
- Woonoppervlakte
- 229 m2
- Bijzonderheden
- Dubbele bewoning mogelijk
Indeling
- Aantal kamers
- 8
- Aantal slaapkamers
- 3
- Aantal badkamers
- 2
Energie
- Energieklasse
- C
Plattegronden
Geïnteresseerd in deze woning?
Coppelmans Makelaardij
Elzentlaan 27
5611 LG Eindhoven
 Neem contact op