

- Bouwjaar
- 1980

- Perceeloppervlakte
- 1.016 m2

- Aantal kamers
- 6
Beschrijving
*ENGLISH SEE BELOW*
Ruim en gelijkvloers wonen aan een rustig hofje, met vier slaapkamers, twee badkamers en een grote tuin met veel privacy.
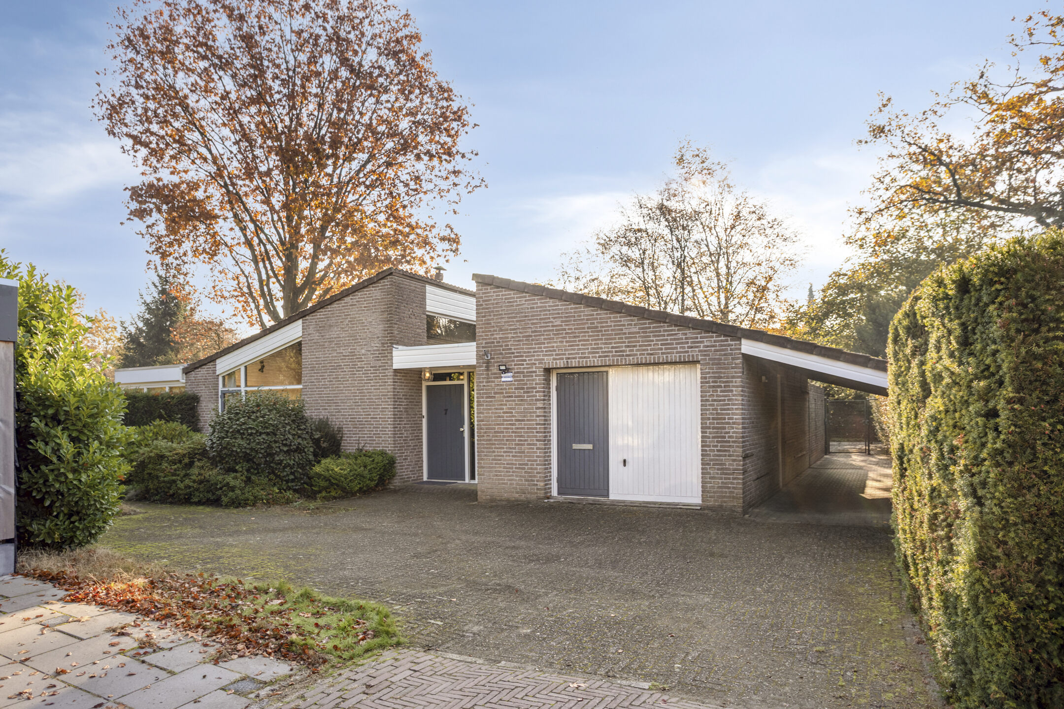
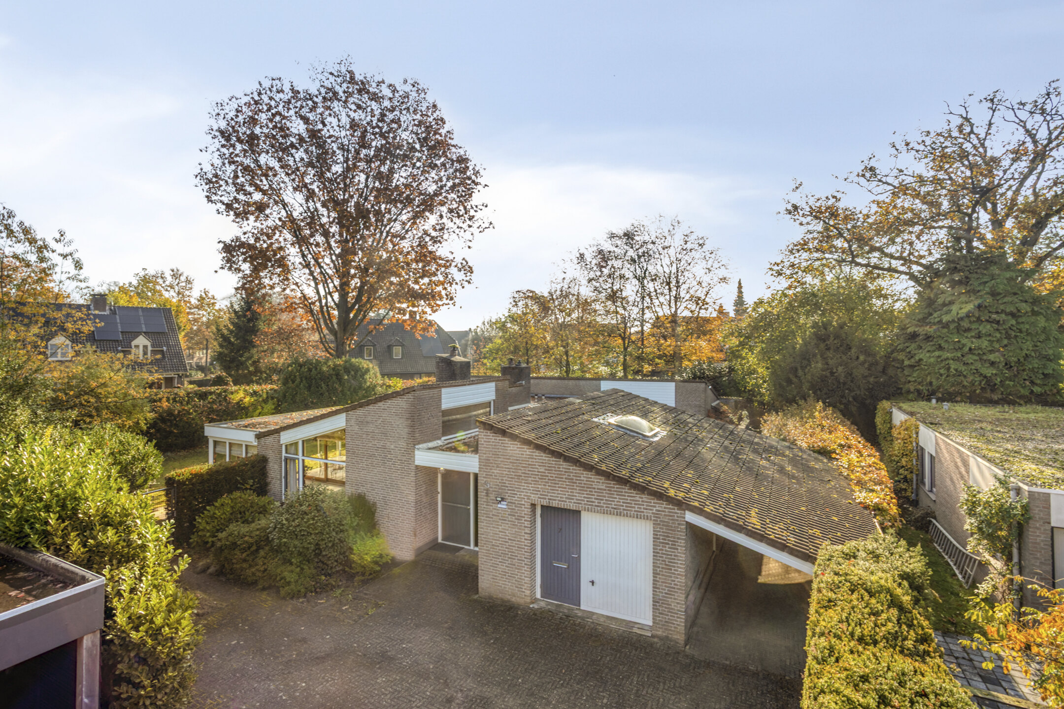
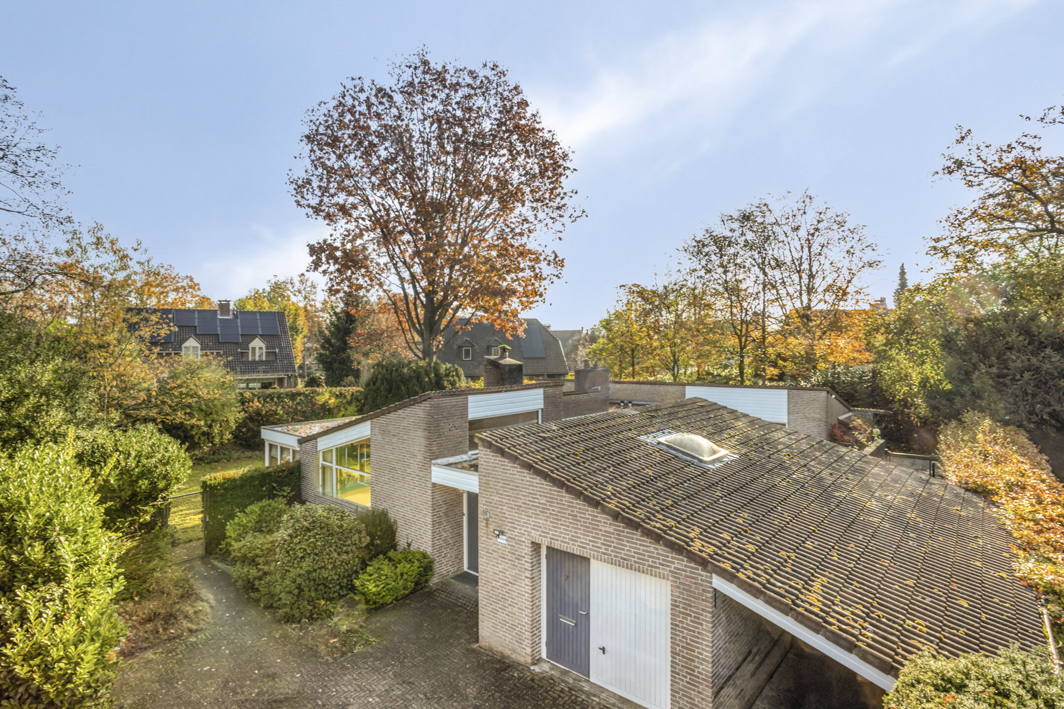
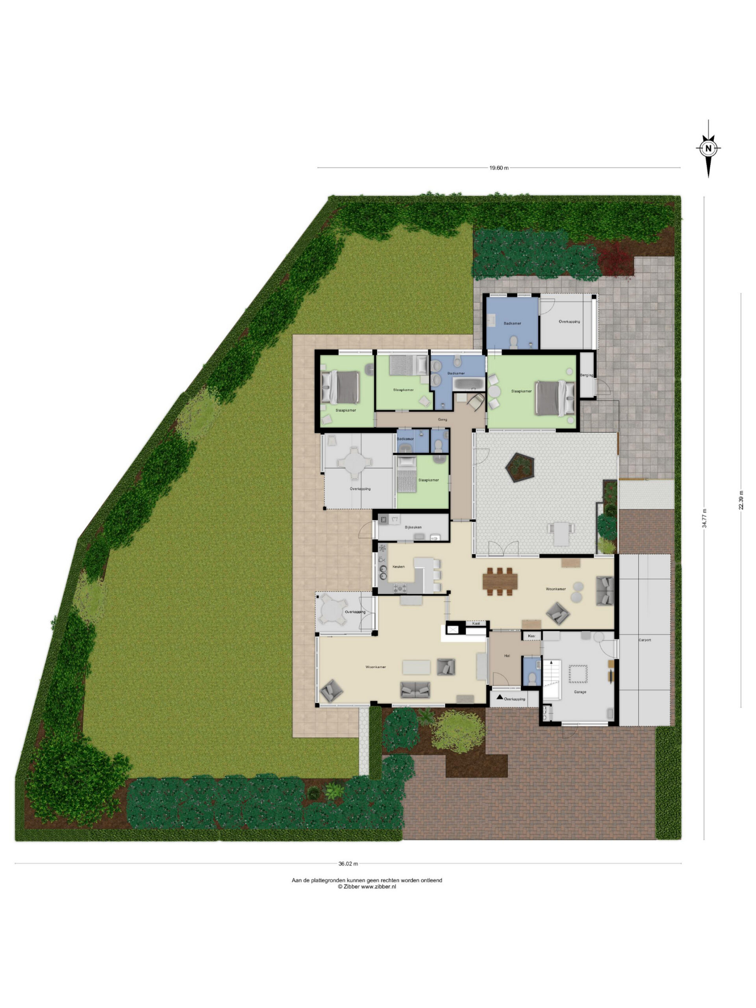
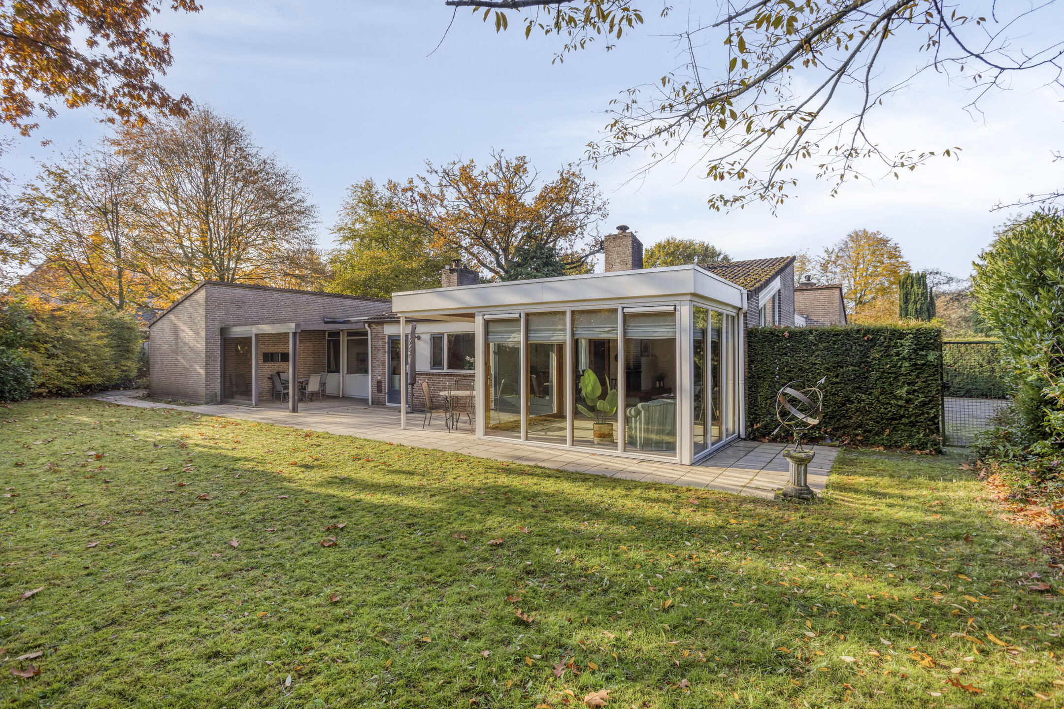
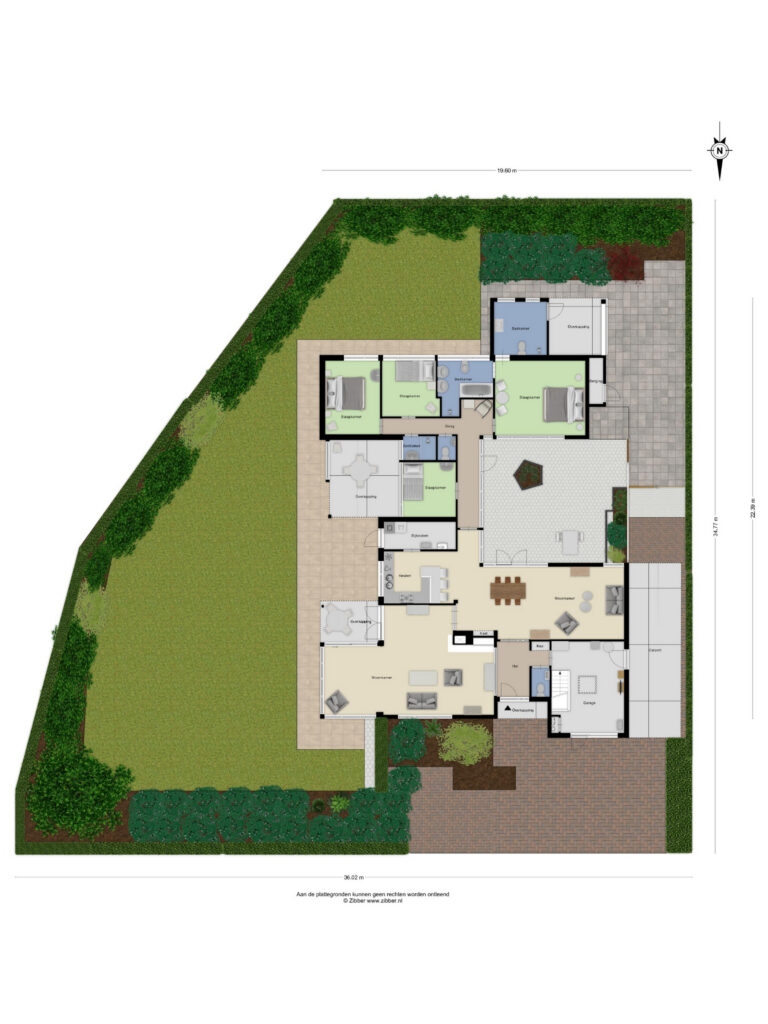
Aan de Vivaldilaan woon je beschut, met het dorpshart van Aalst en de natuur van de Dommelvallei in de omgeving. De lichte woonkamer heeft openslaande deuren naar de patio op het zuidwesten. In de aparte slaapvleugel liggen vier slaapkamers en twee badkamers. Een ruime inpandige garage, een royaal souterrain en een tuinhuis met aangepaste badkamer maken het geheel compleet.
ENTREE EN HAL
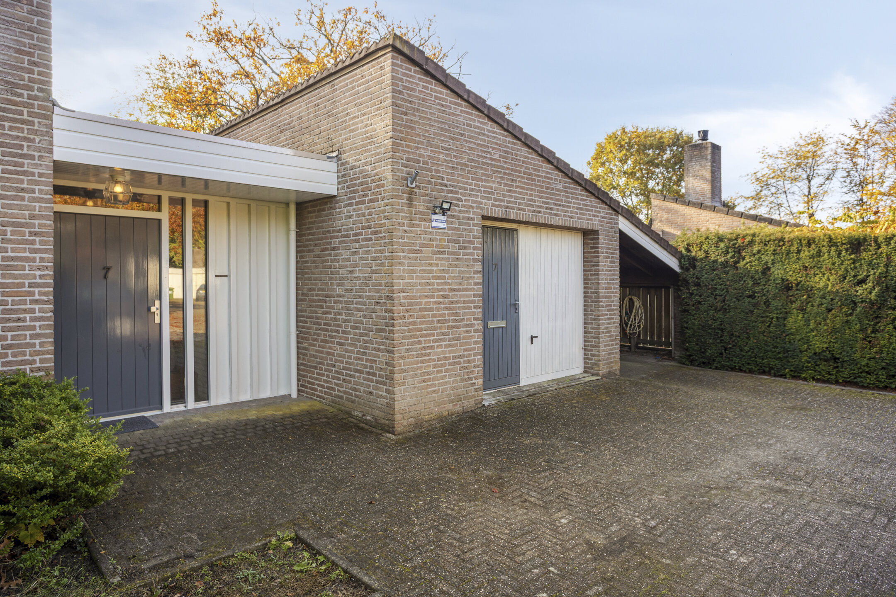
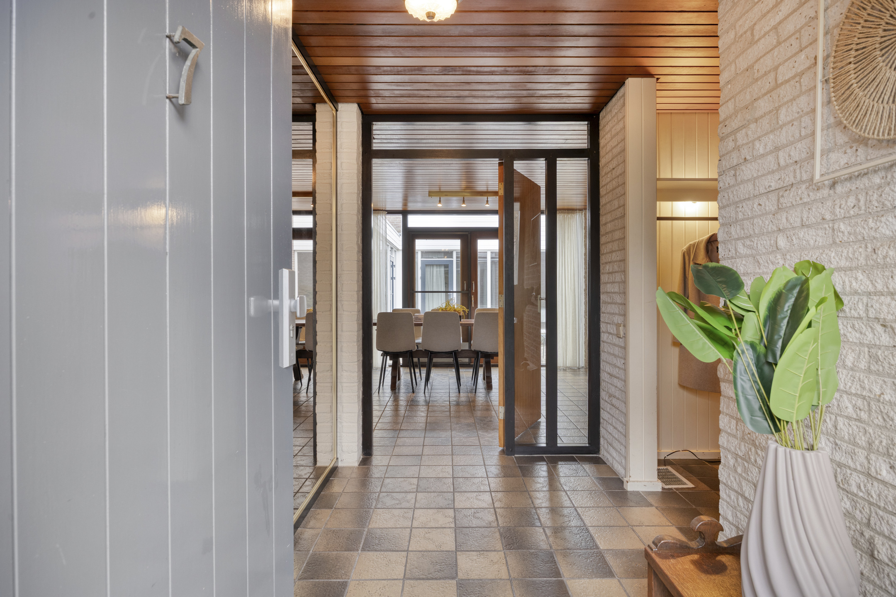
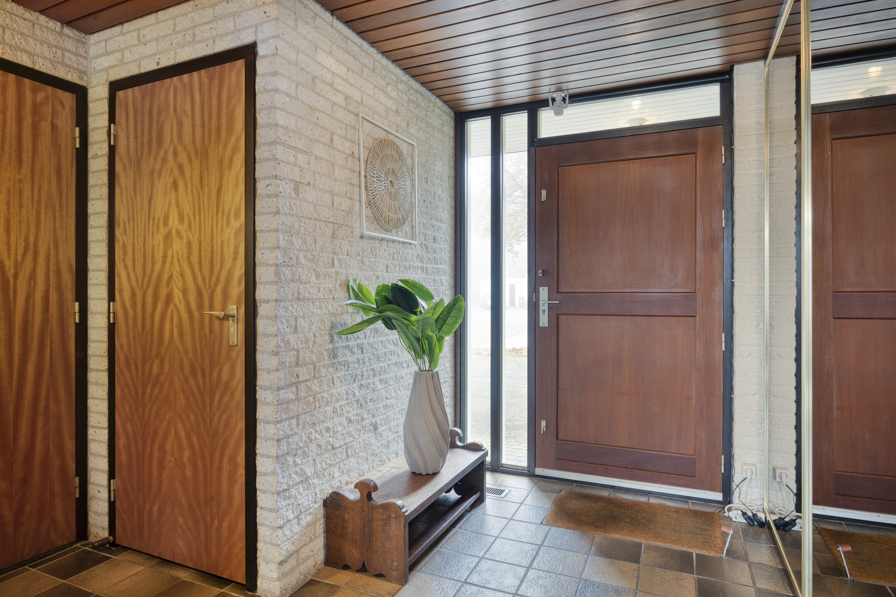
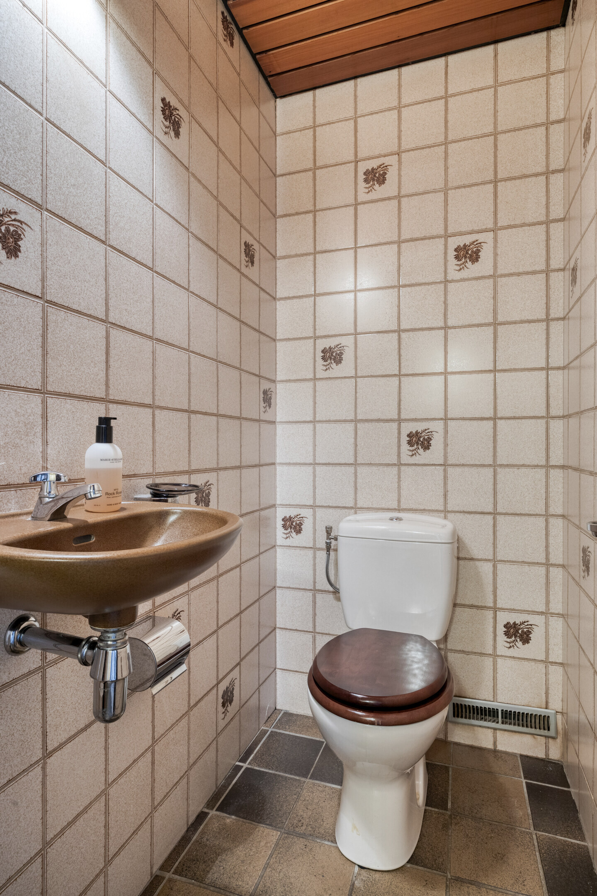
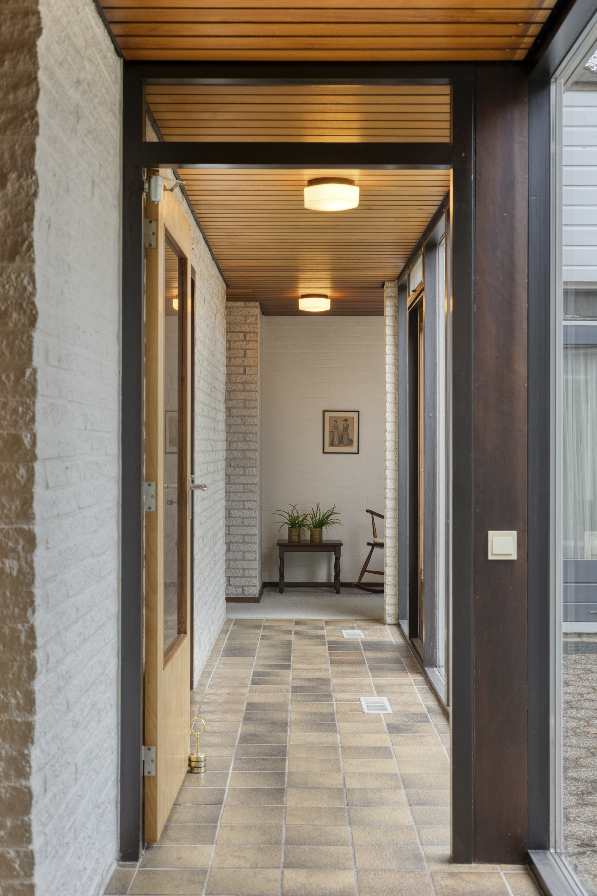
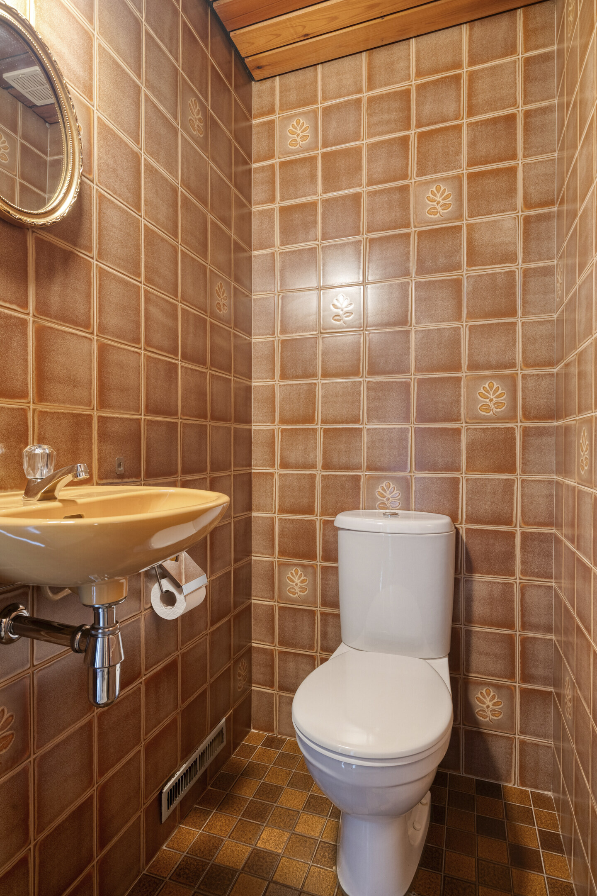
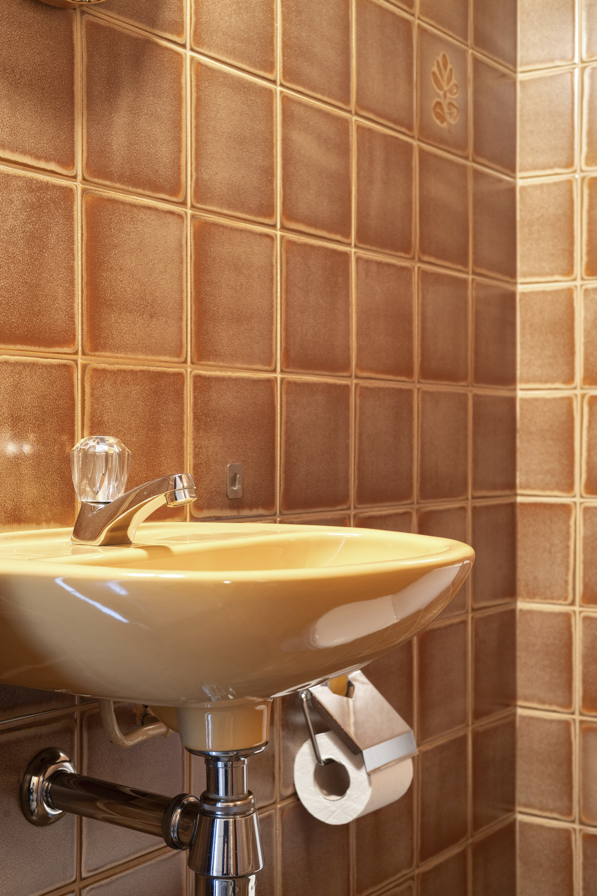
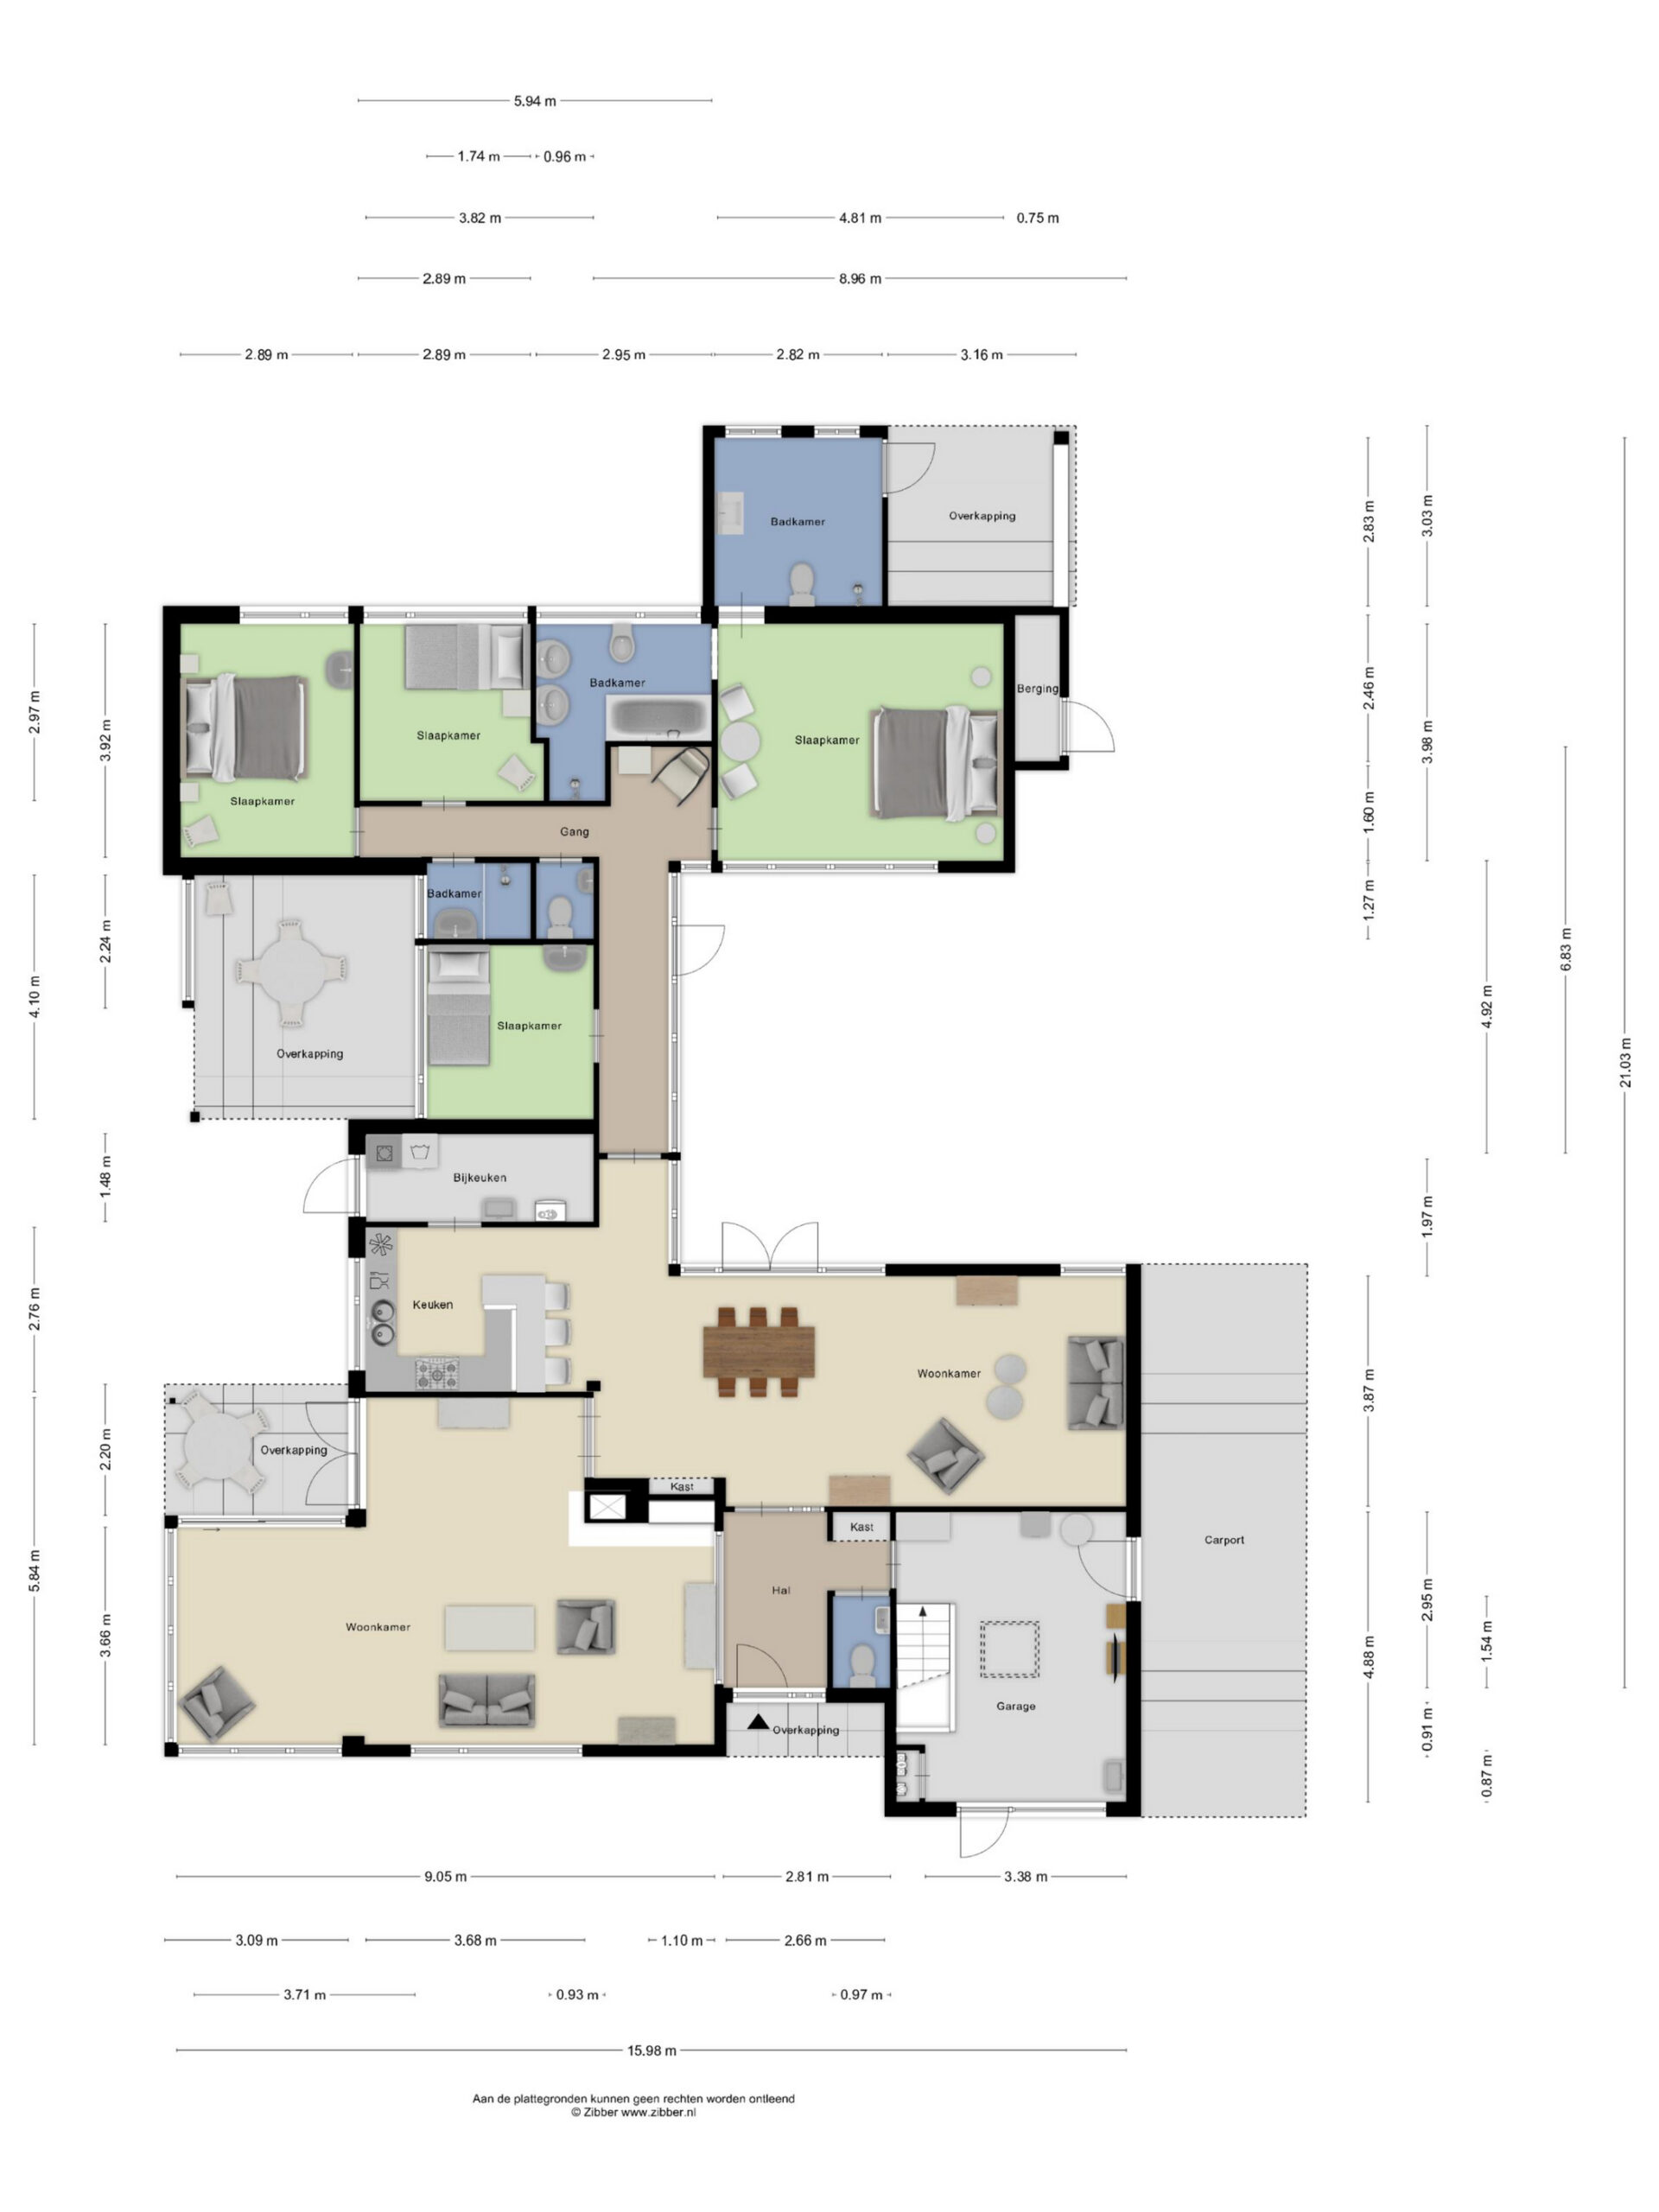
De ruime oprit biedt plaats aan meerdere auto’s. In de betegelde hal bevinden zich een garderobekast, spiegelwand en een toiletruimte met fonteintje. Vanuit de hal zijn de inpandige garage en de trap naar het souterrain bereikbaar.
WOONKAMER, KEUKEN EN BIJKEUKEN
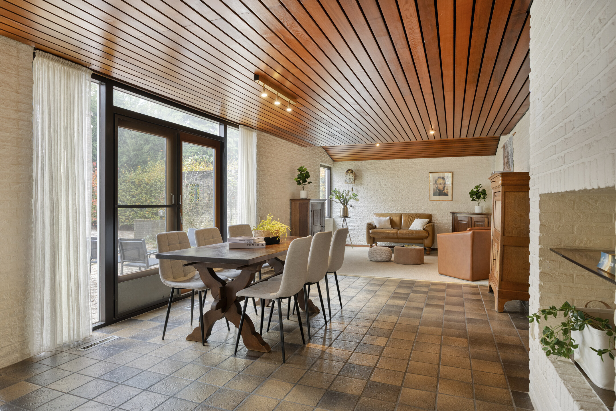
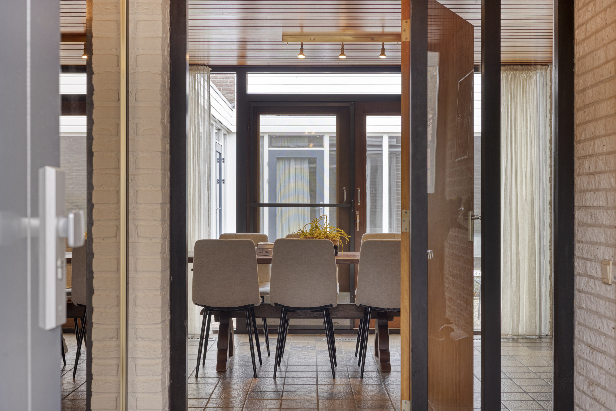
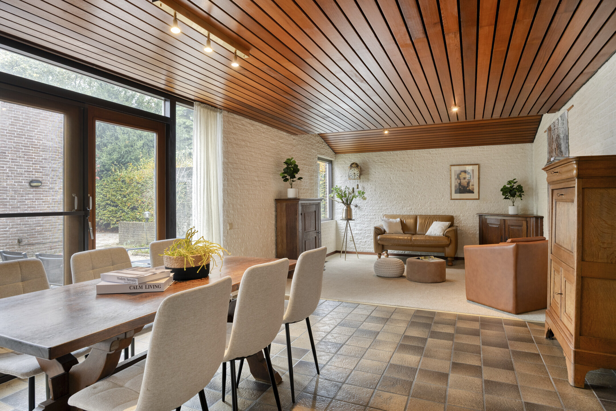
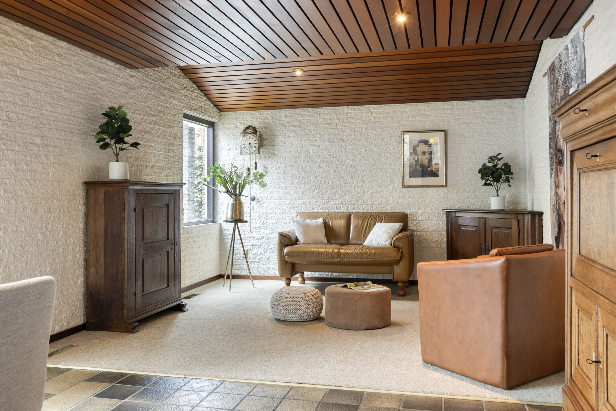
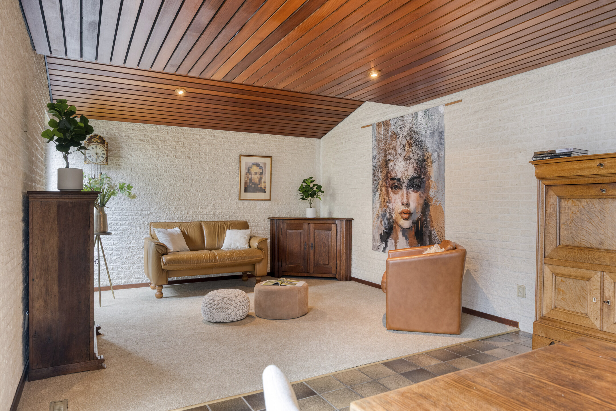
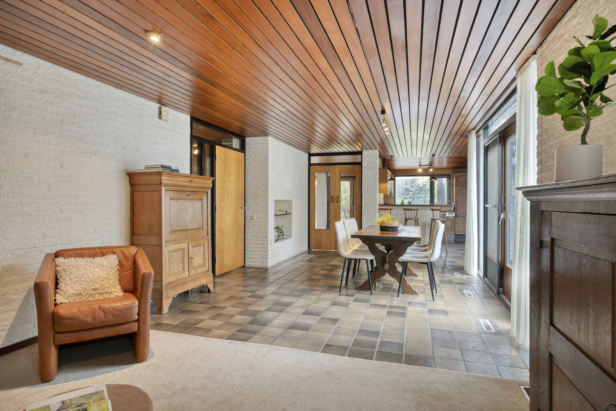
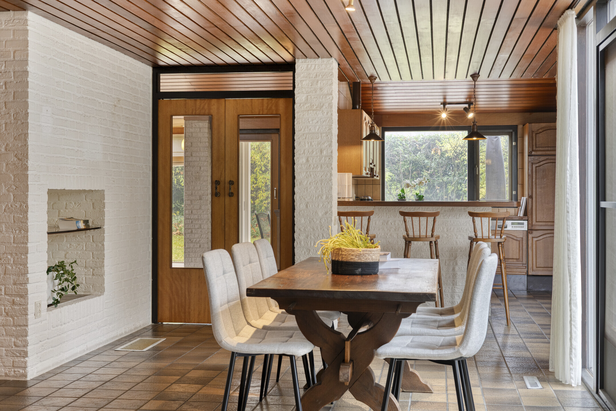
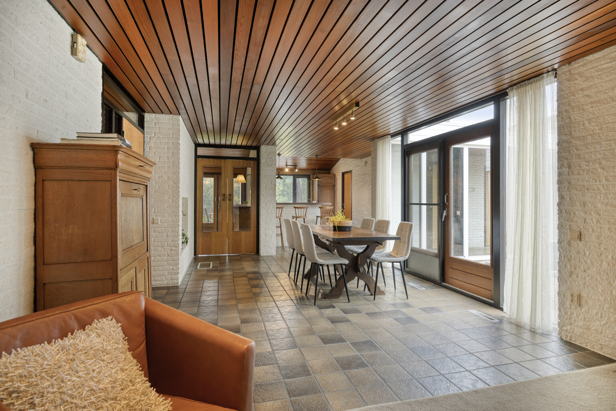
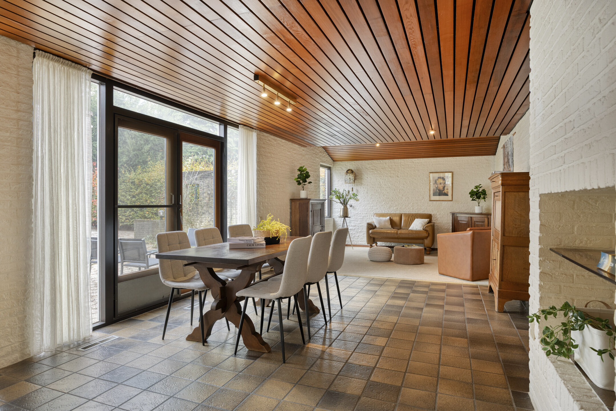
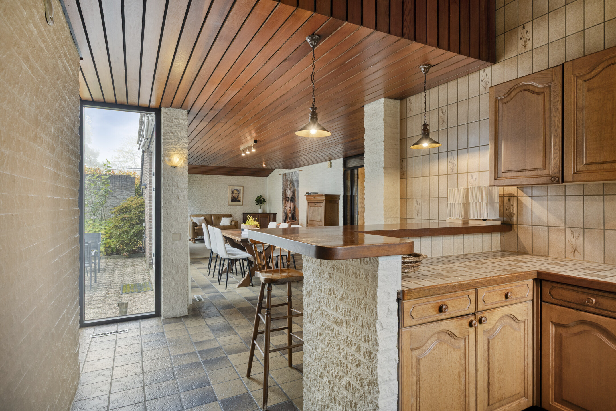
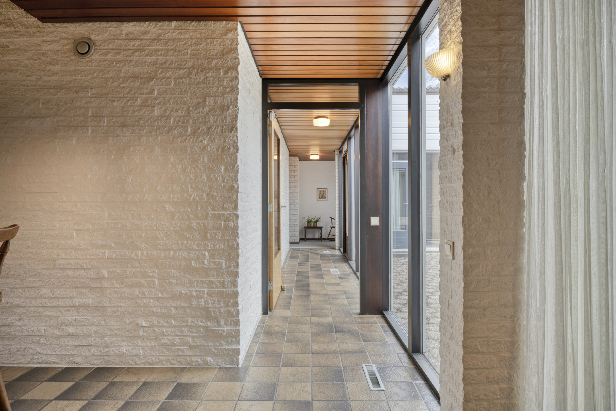
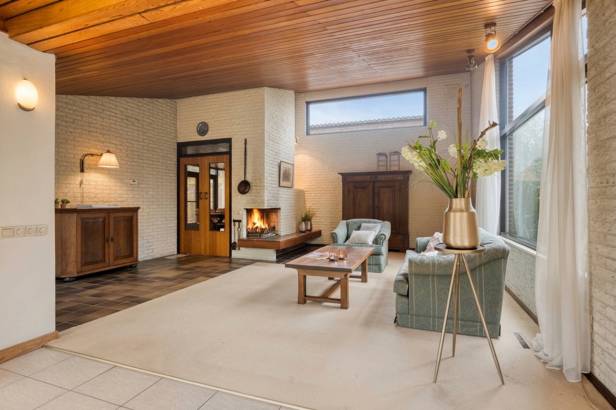
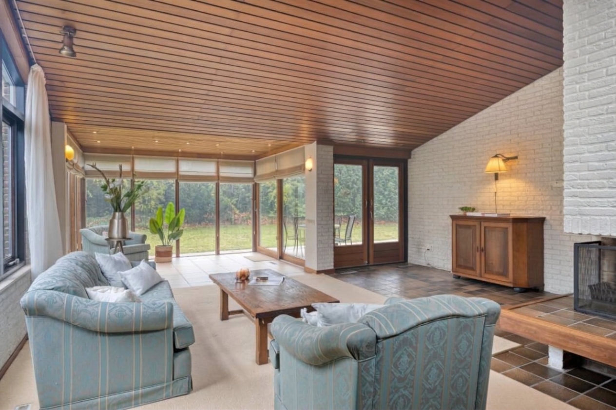
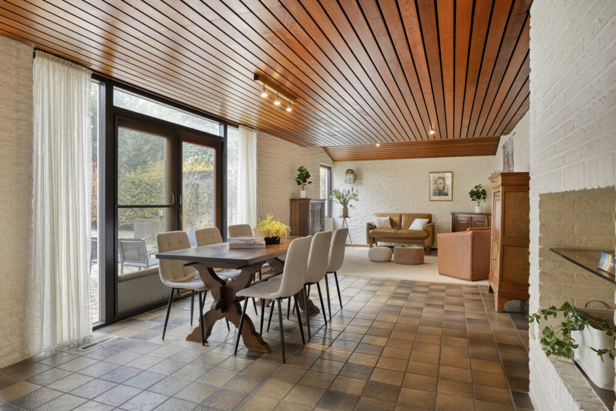
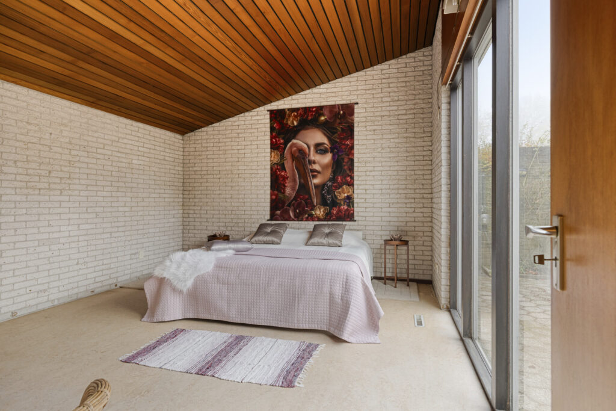
De royale woonkamer krijgt dankzij de vele ramen van verschillende kanten daglicht. Het houten plafond geeft de ruimte karakter en een deel van de vloer is voorzien van vloerbedekking. Ook het eetkamergedeelte bevindt zich daar..
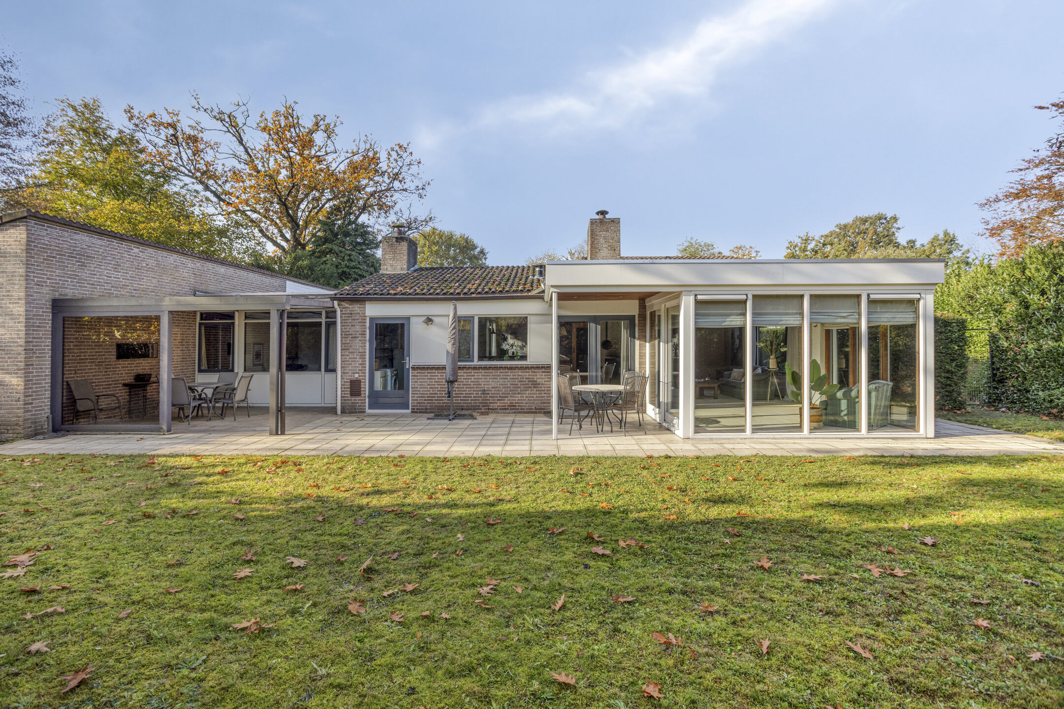
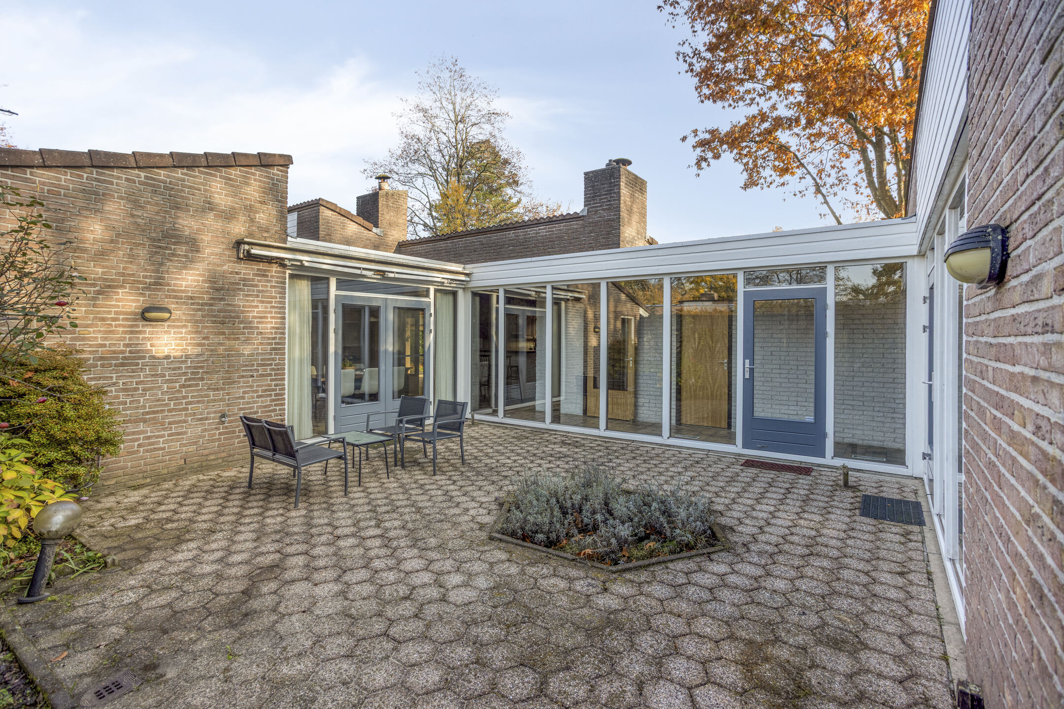
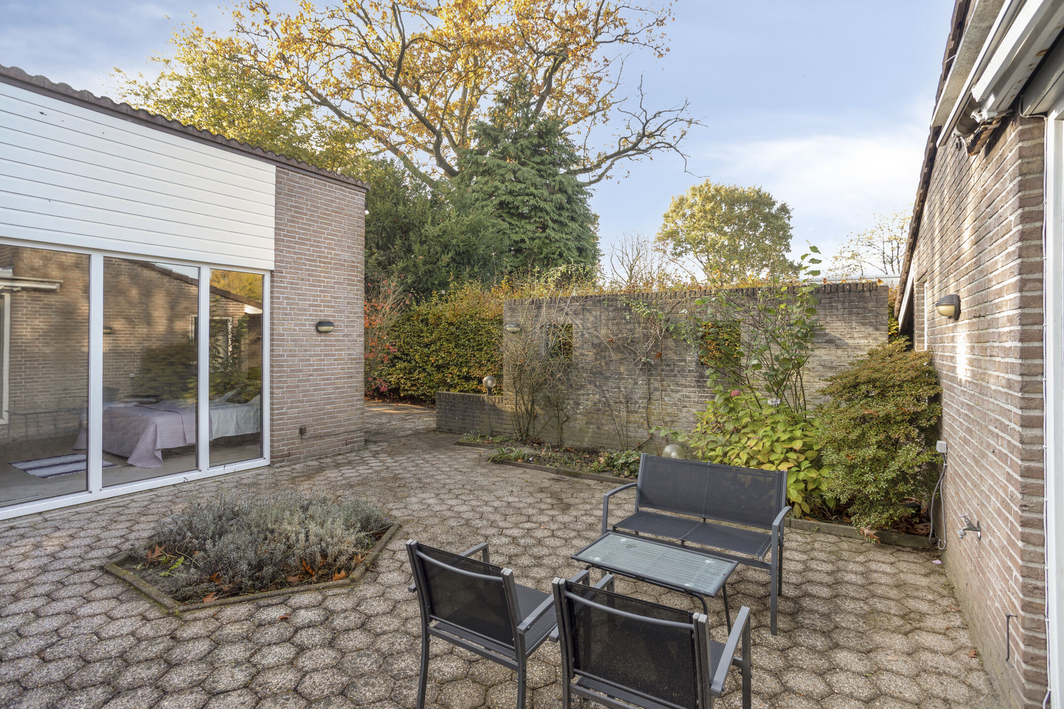
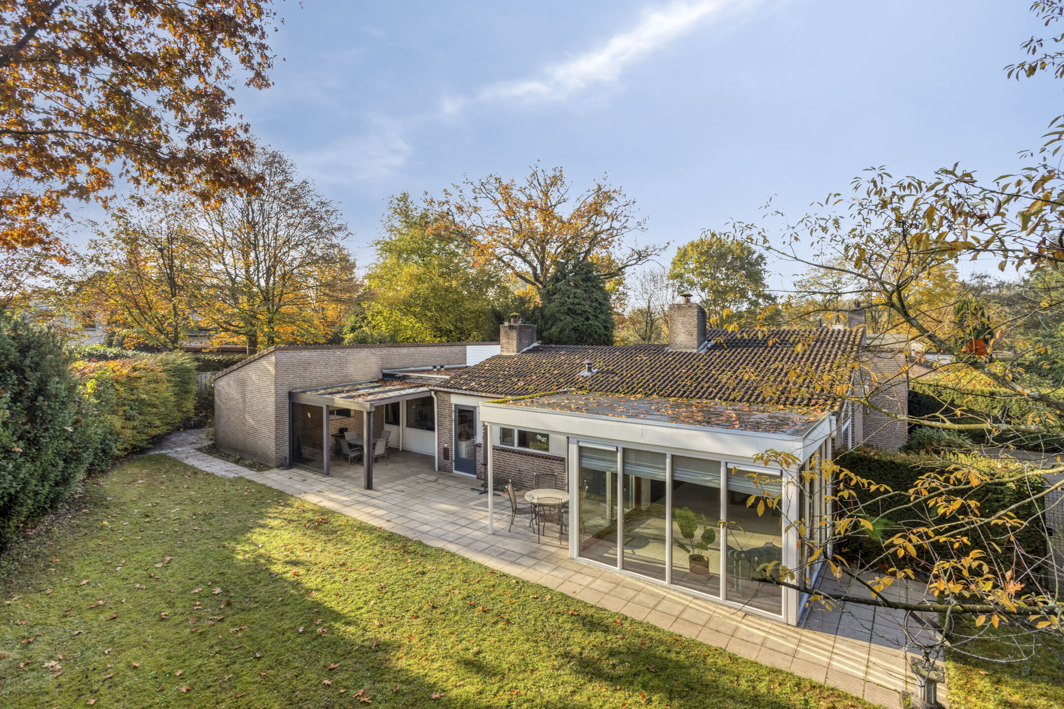
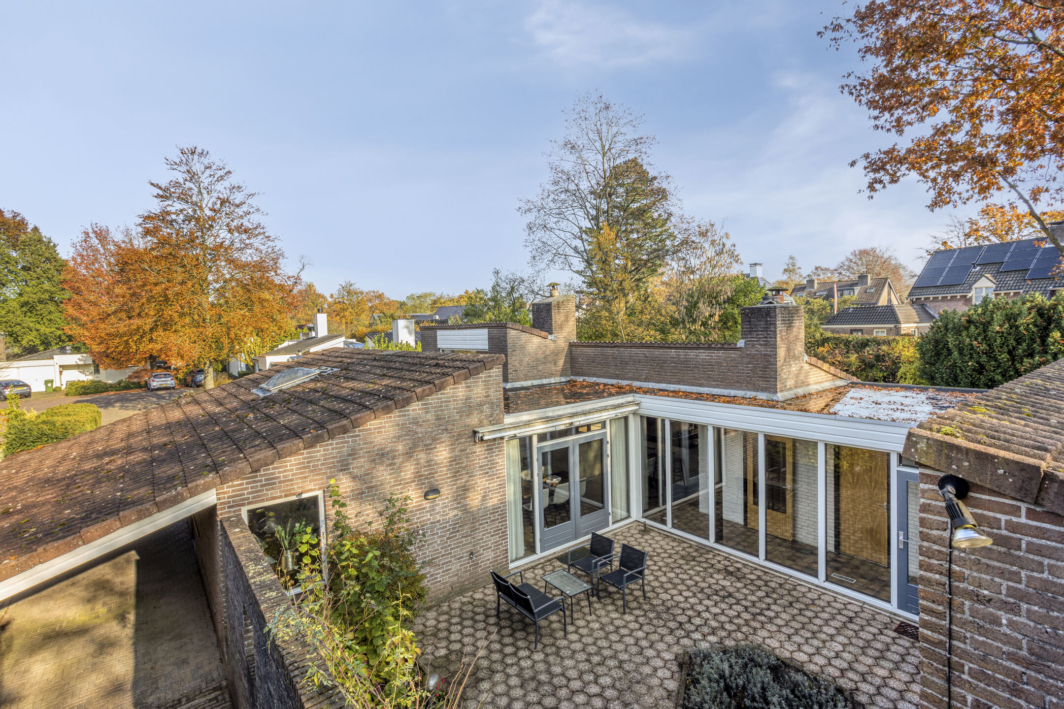
Via openslaande tuindeuren met dubbel glas stap je zo de patio op. Door de ligging op het zuidwesten is dit een fijne plek voor een kop koffie in de middag of een lange zomeravond buiten.
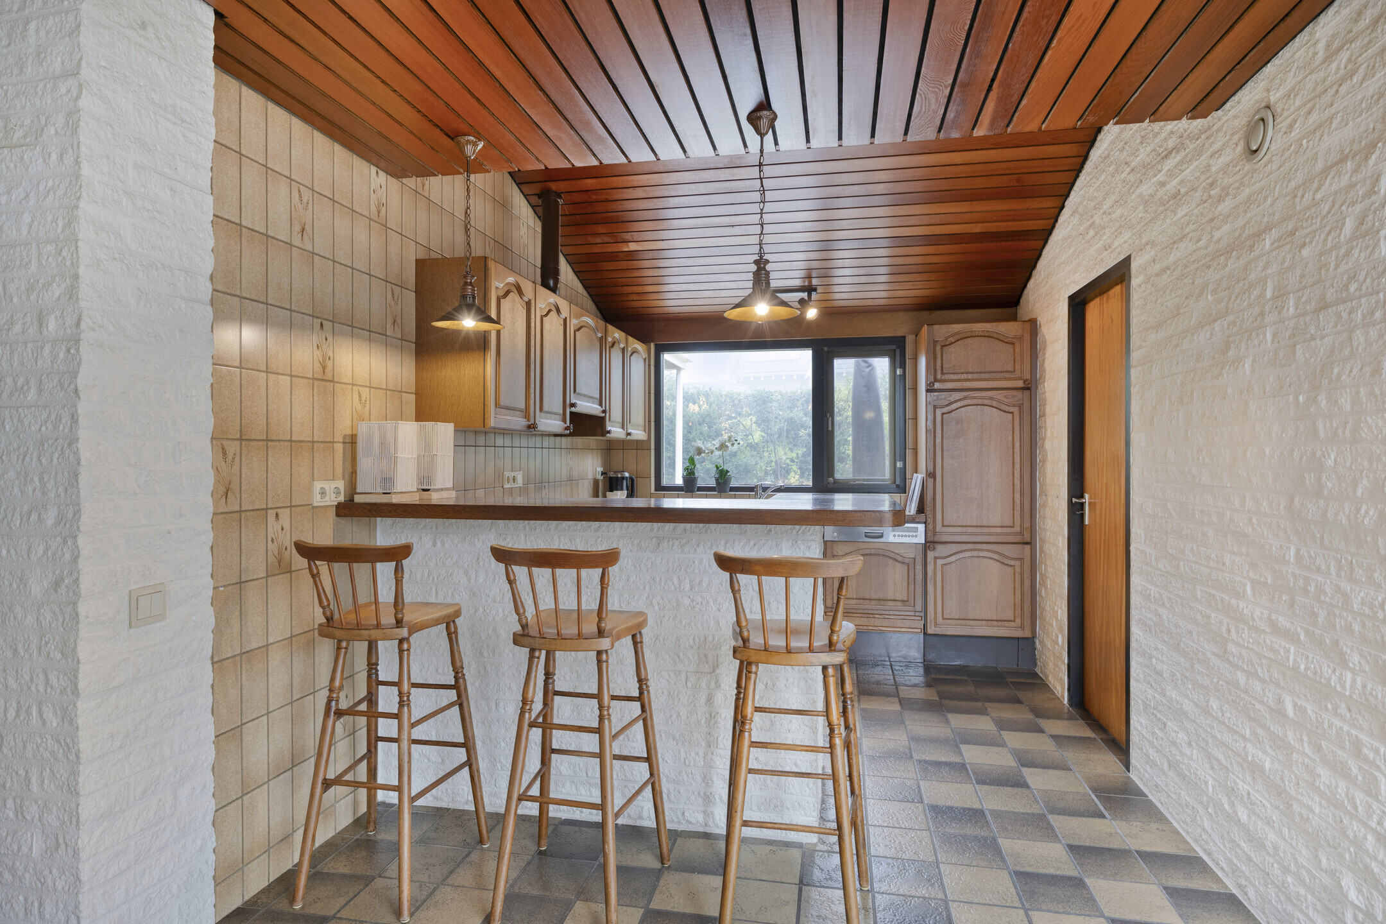
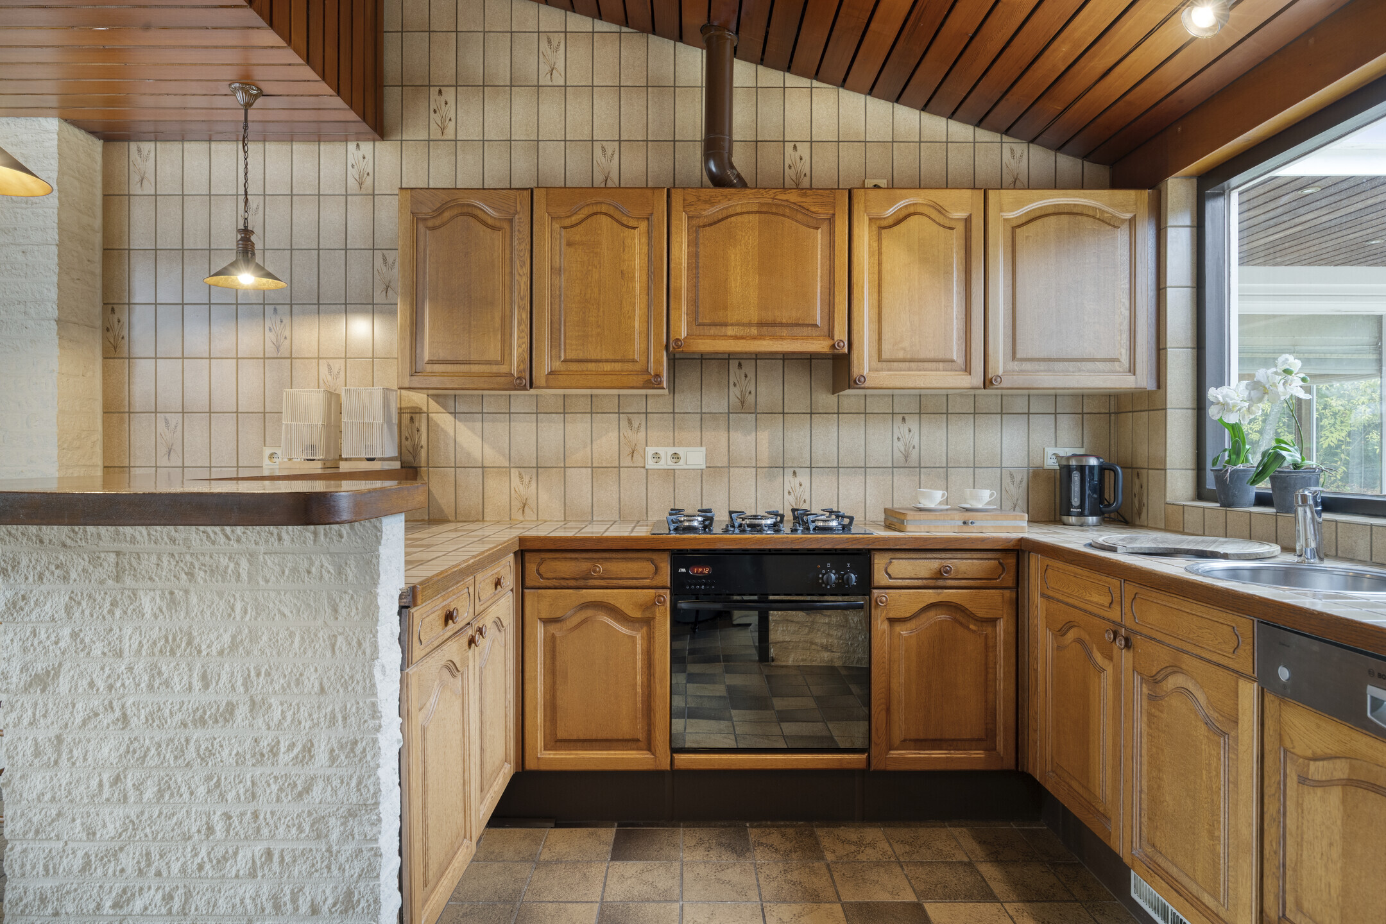
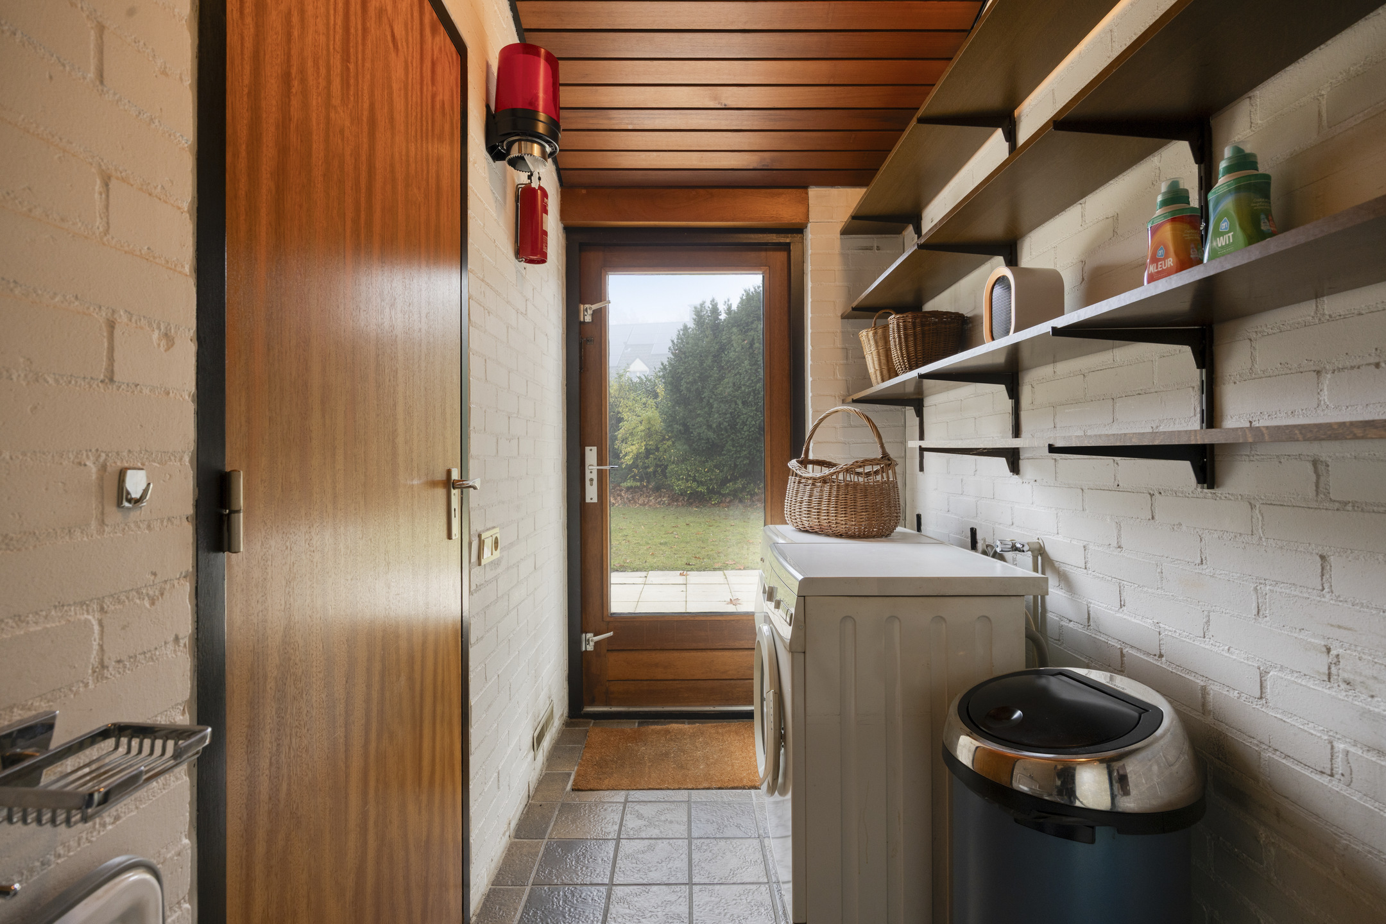
De open keuken kijkt uit op de tuin en is uitgevoerd met eikenhouten kastjes en een betegeld werkblad. De keuken beschikt over een vijfpits gaskookplaat, een afzuigkap, een grote oven, een vaatwasser en een koelkast. De bijkeuken heeft aansluitingen voor de wasmachine en droger, een uitstortgootsteen en een eigen deur naar de tuin. De woning wordt verwarmd via heteluchtverwarming (Brink B-40HR uit 2004) en warmwatervoorziening via een geiser (Vaillant uit 2014).
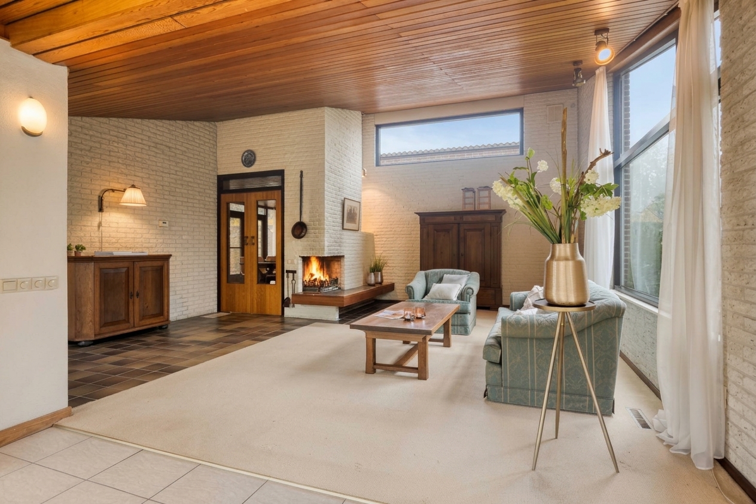
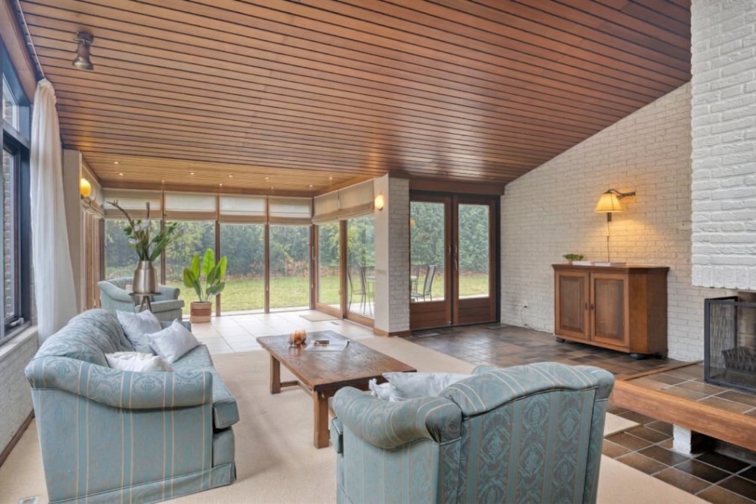
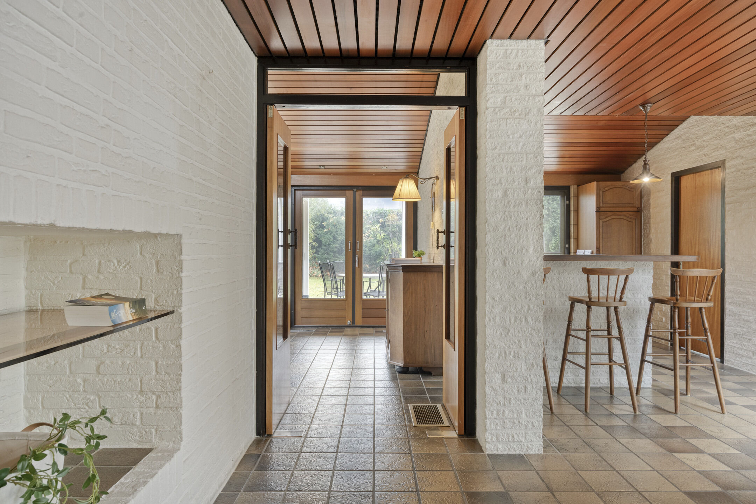
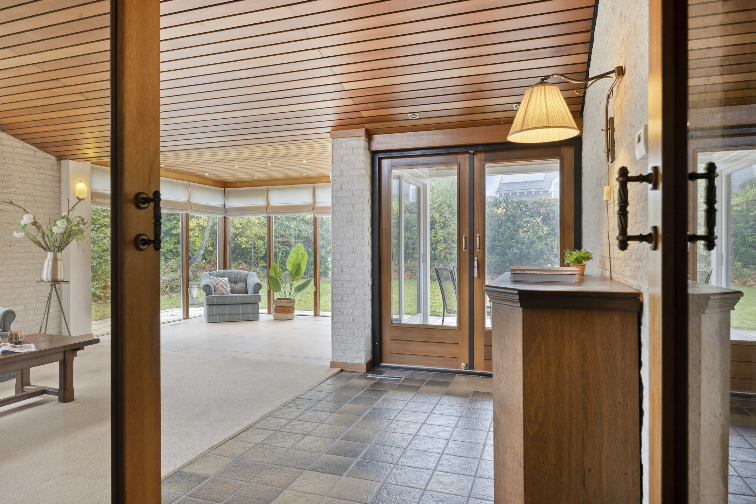
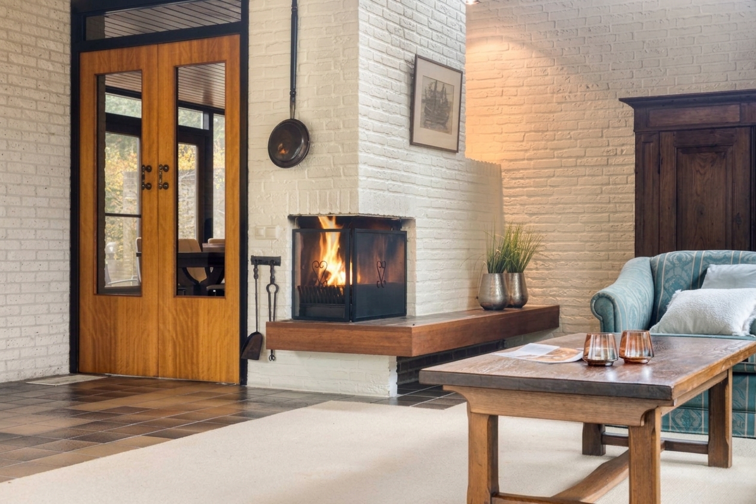
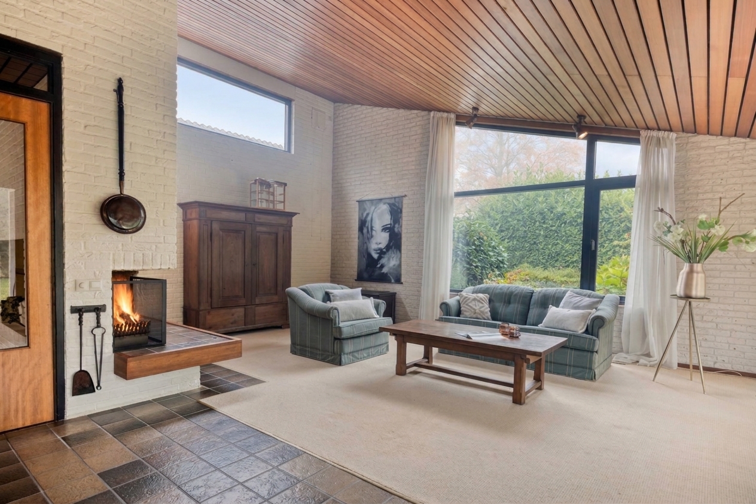
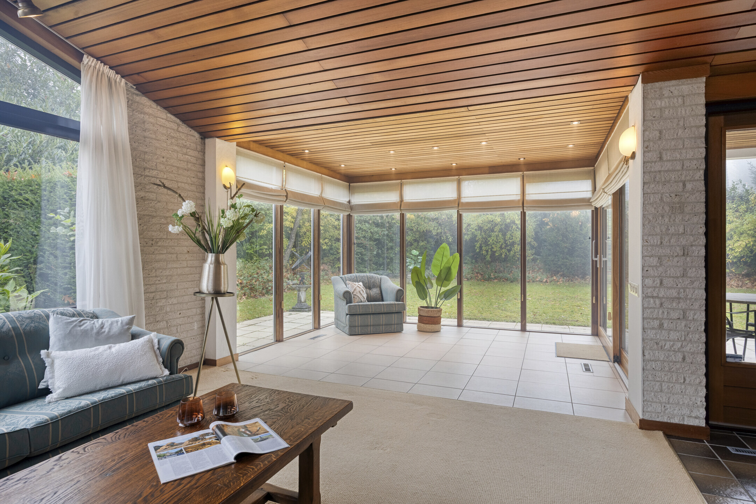
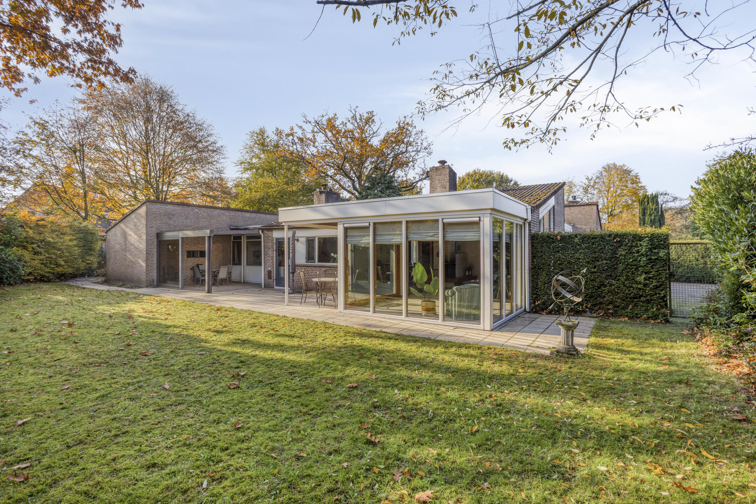
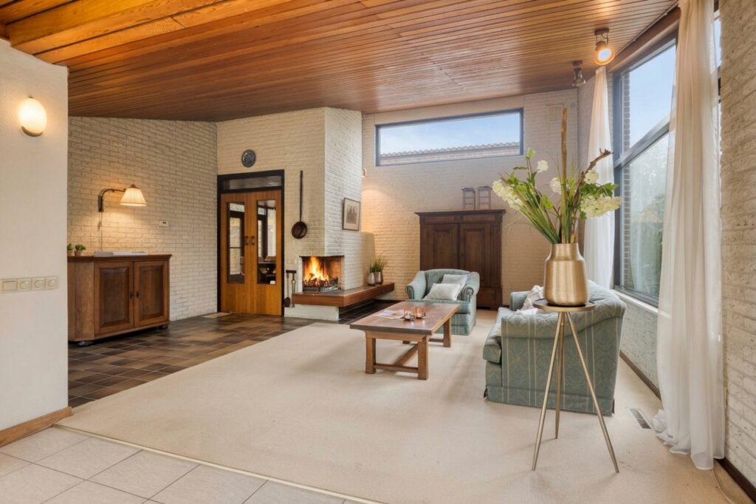
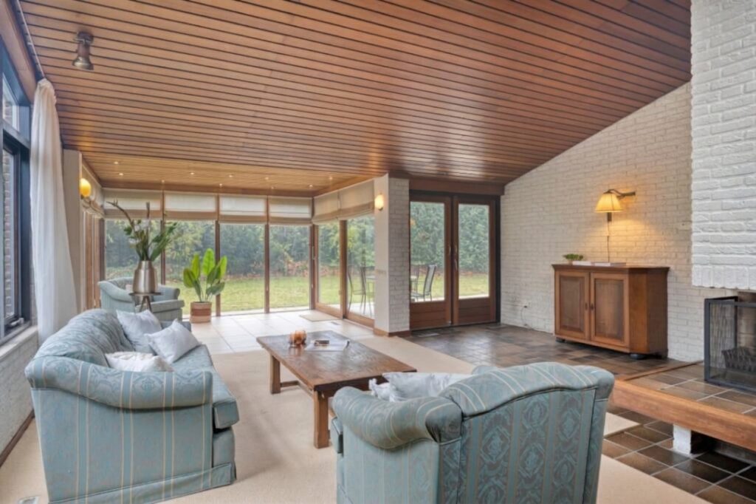
Via twee klapdeuren kom je in een tweede woonkamergedeelte met ruim zitgedeelte met open haard en via openslaande deuren is er toegang tot de achtertuin. Aan dit woonkamergedeelte is er een serre aangebouwd voorzien van grote raampartijen rondom. Vanuit deze serre is er prachtig uitzicht op de achtertuin die met een schuifpui bereikbaar is.
VIER SLAAPKAMERS EN TWEE BADKAMERS
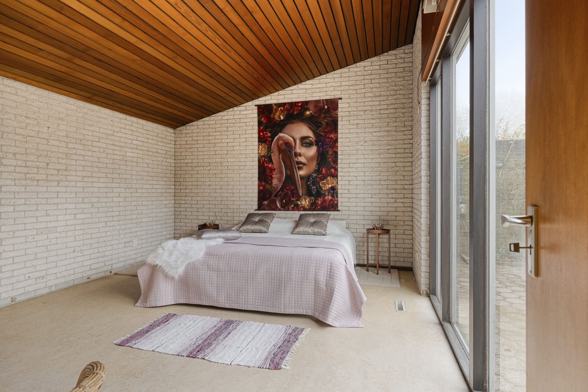
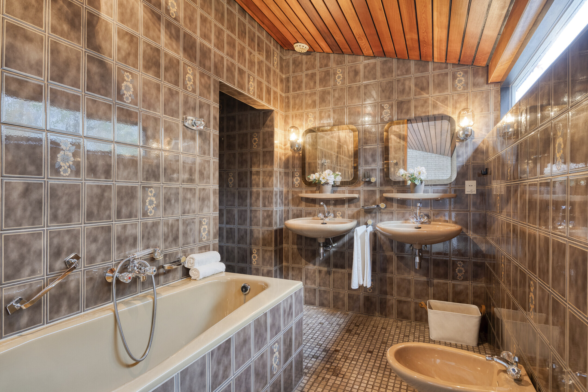
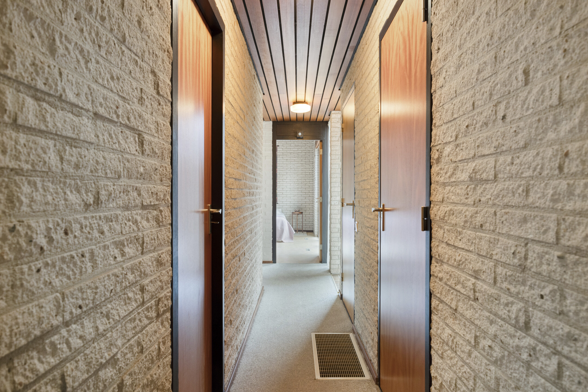
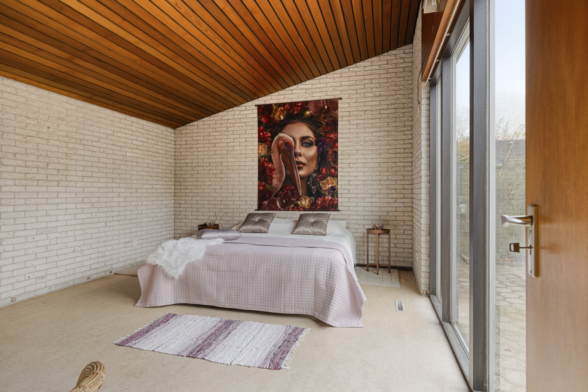
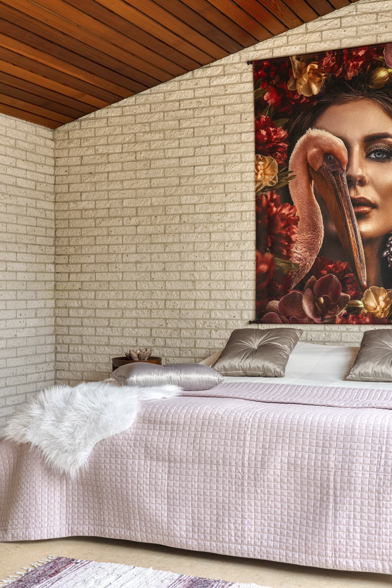
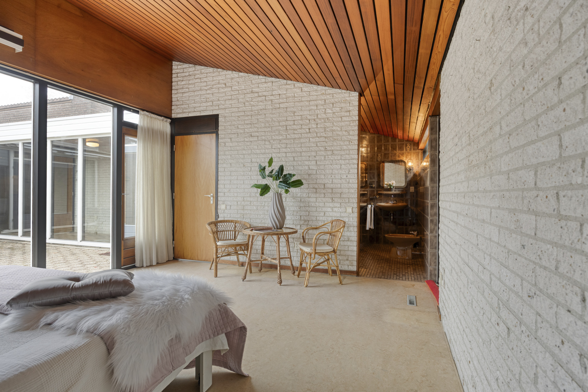
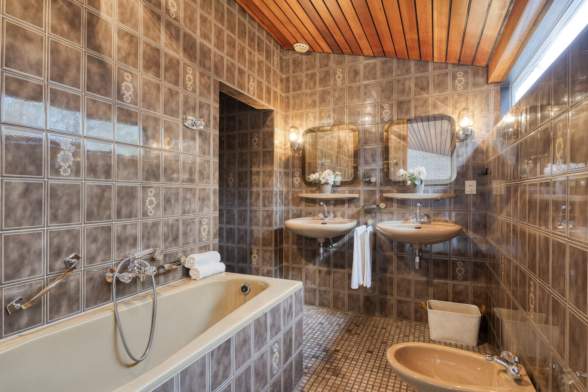
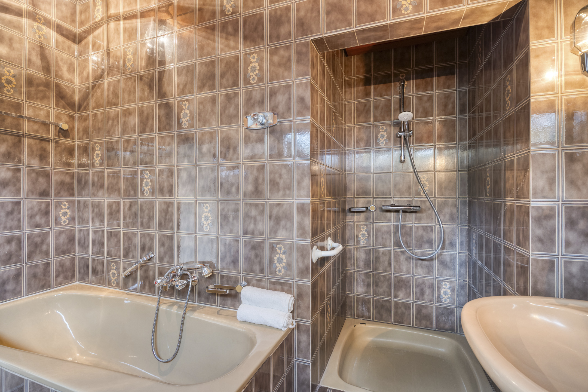
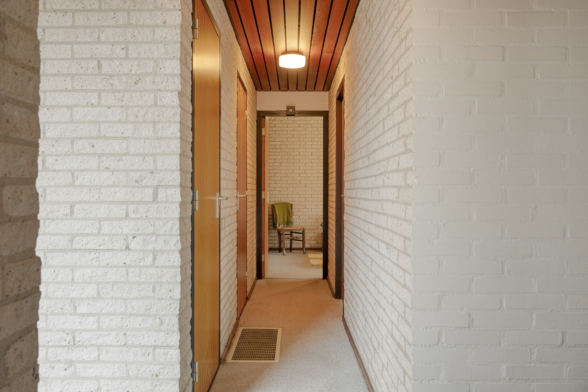
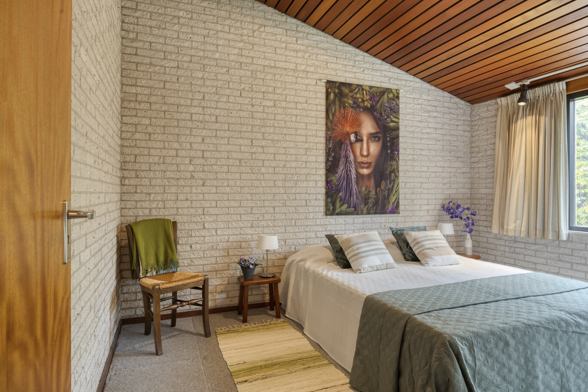
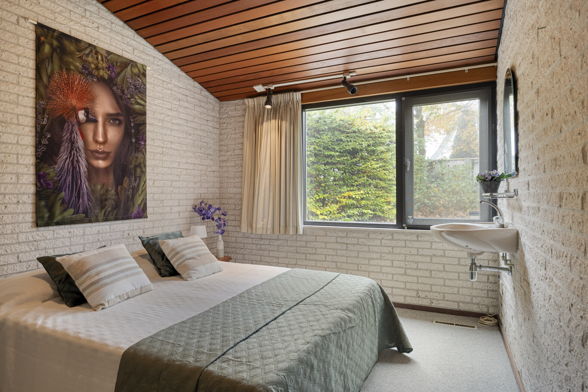
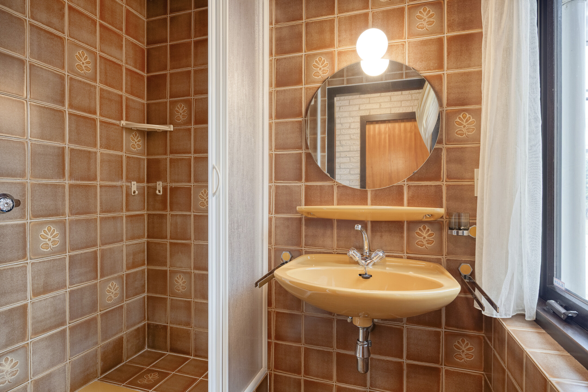
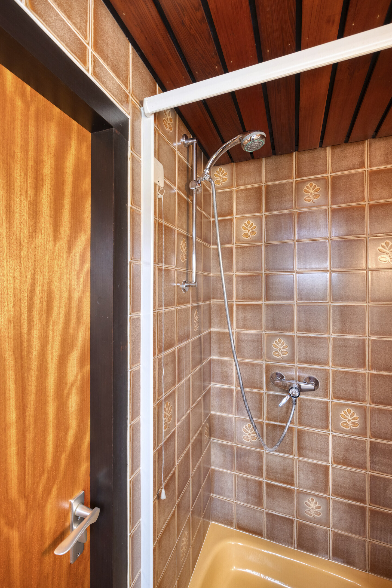
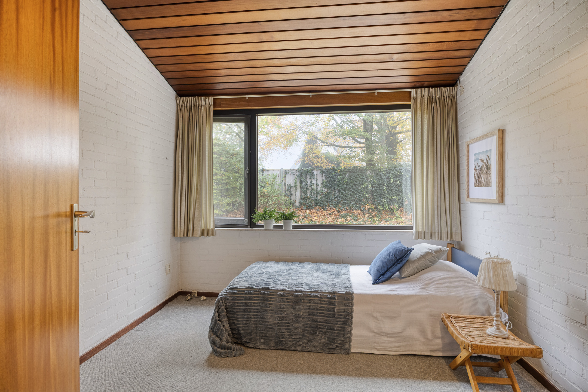
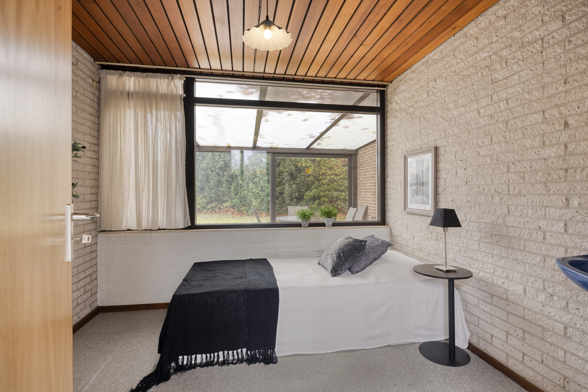
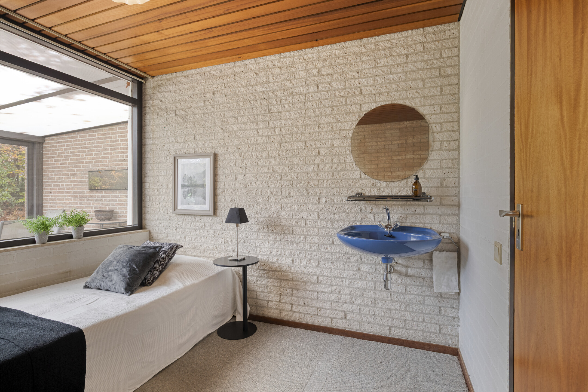
De gelijkvloerse slaapvleugel telt vier slaapkamers, waarvan twee met een vaste wastafel. Bij de grootste slaapkamer ligt een ruime badkamer met een ligbad, een douche, twee wastafels en een bidet. De tweede badkamer is ingericht met een douchecabine en een wastafel. Door deze indeling liggen alle slaapkamers en beide badkamers in de woning op de begane grond.
GARAGE EN SOUTERRAIN
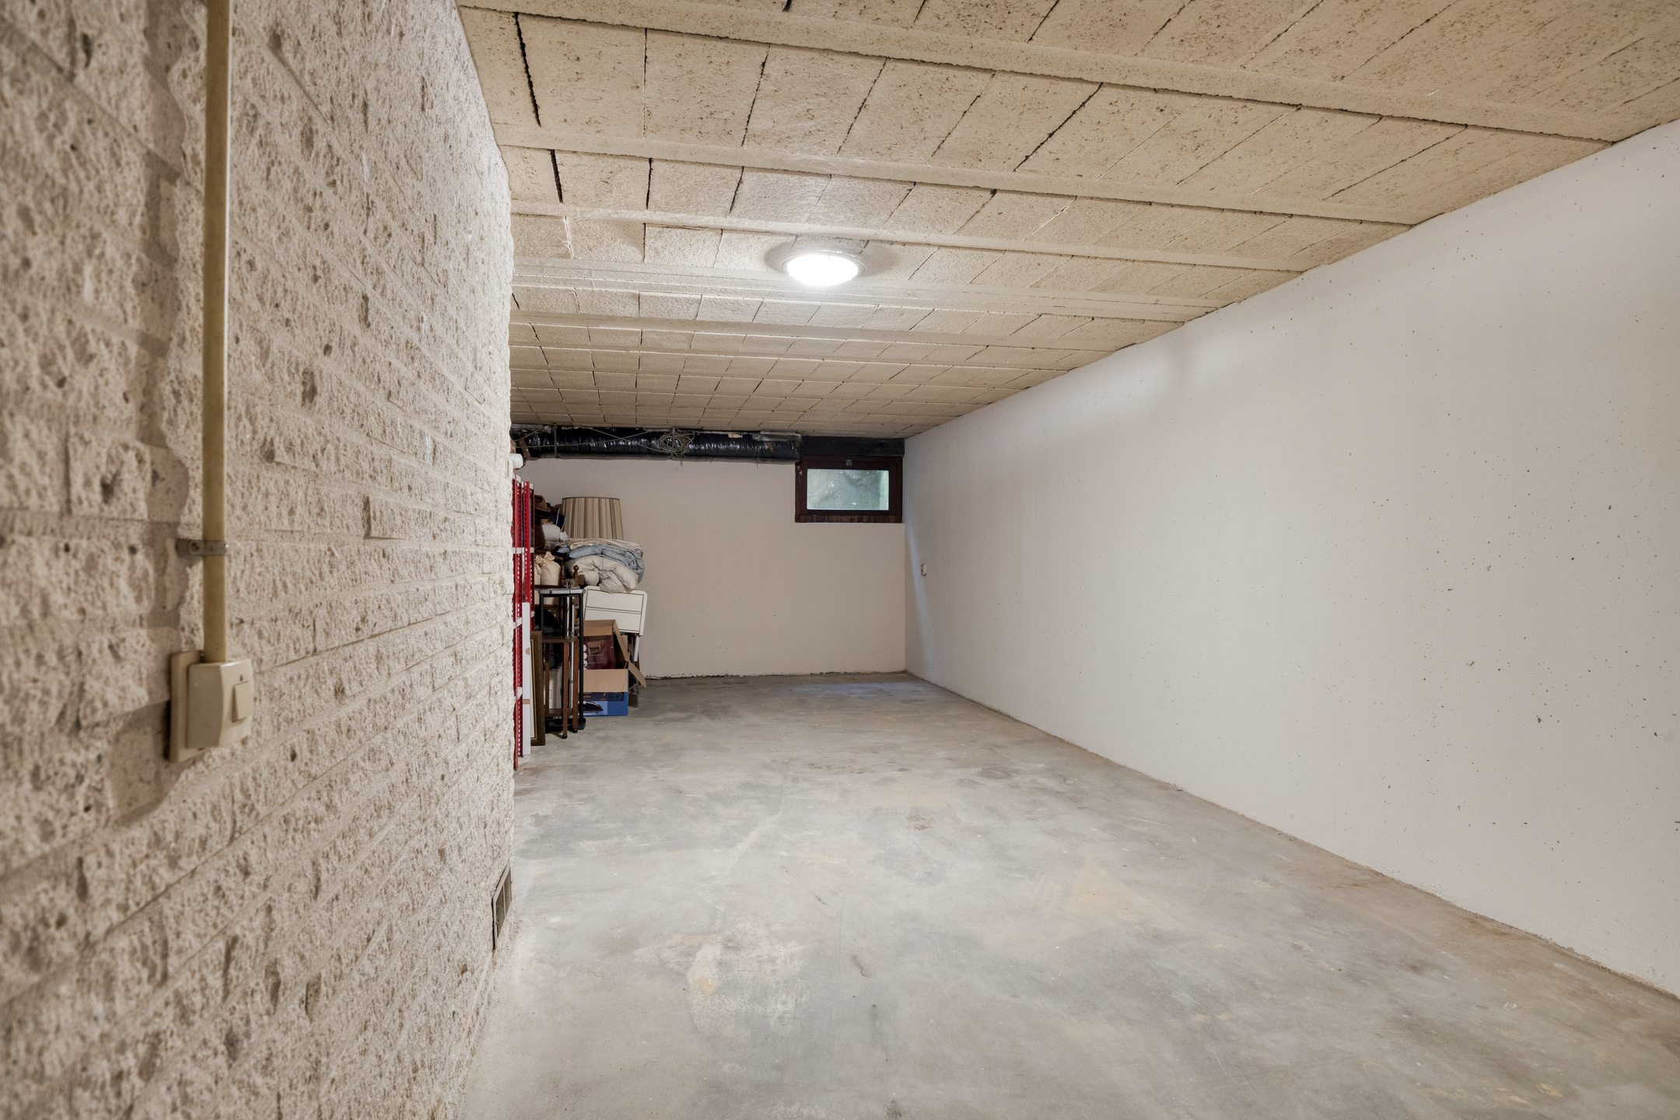
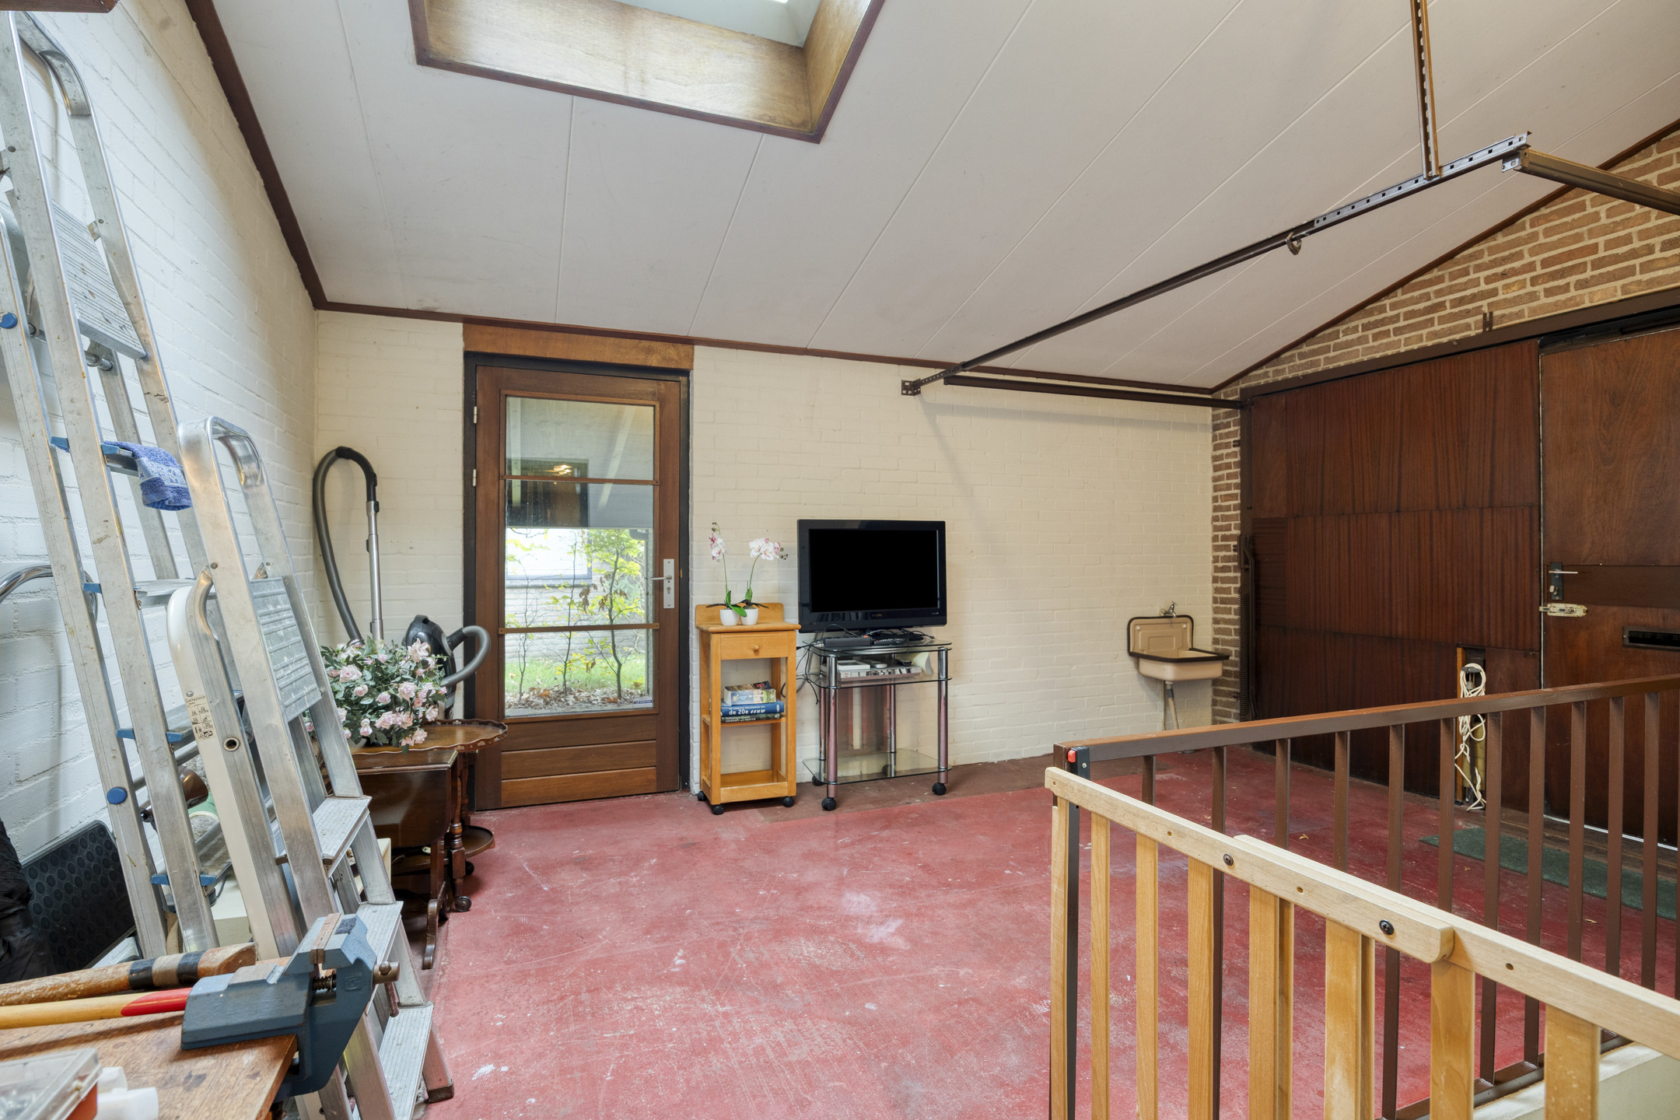
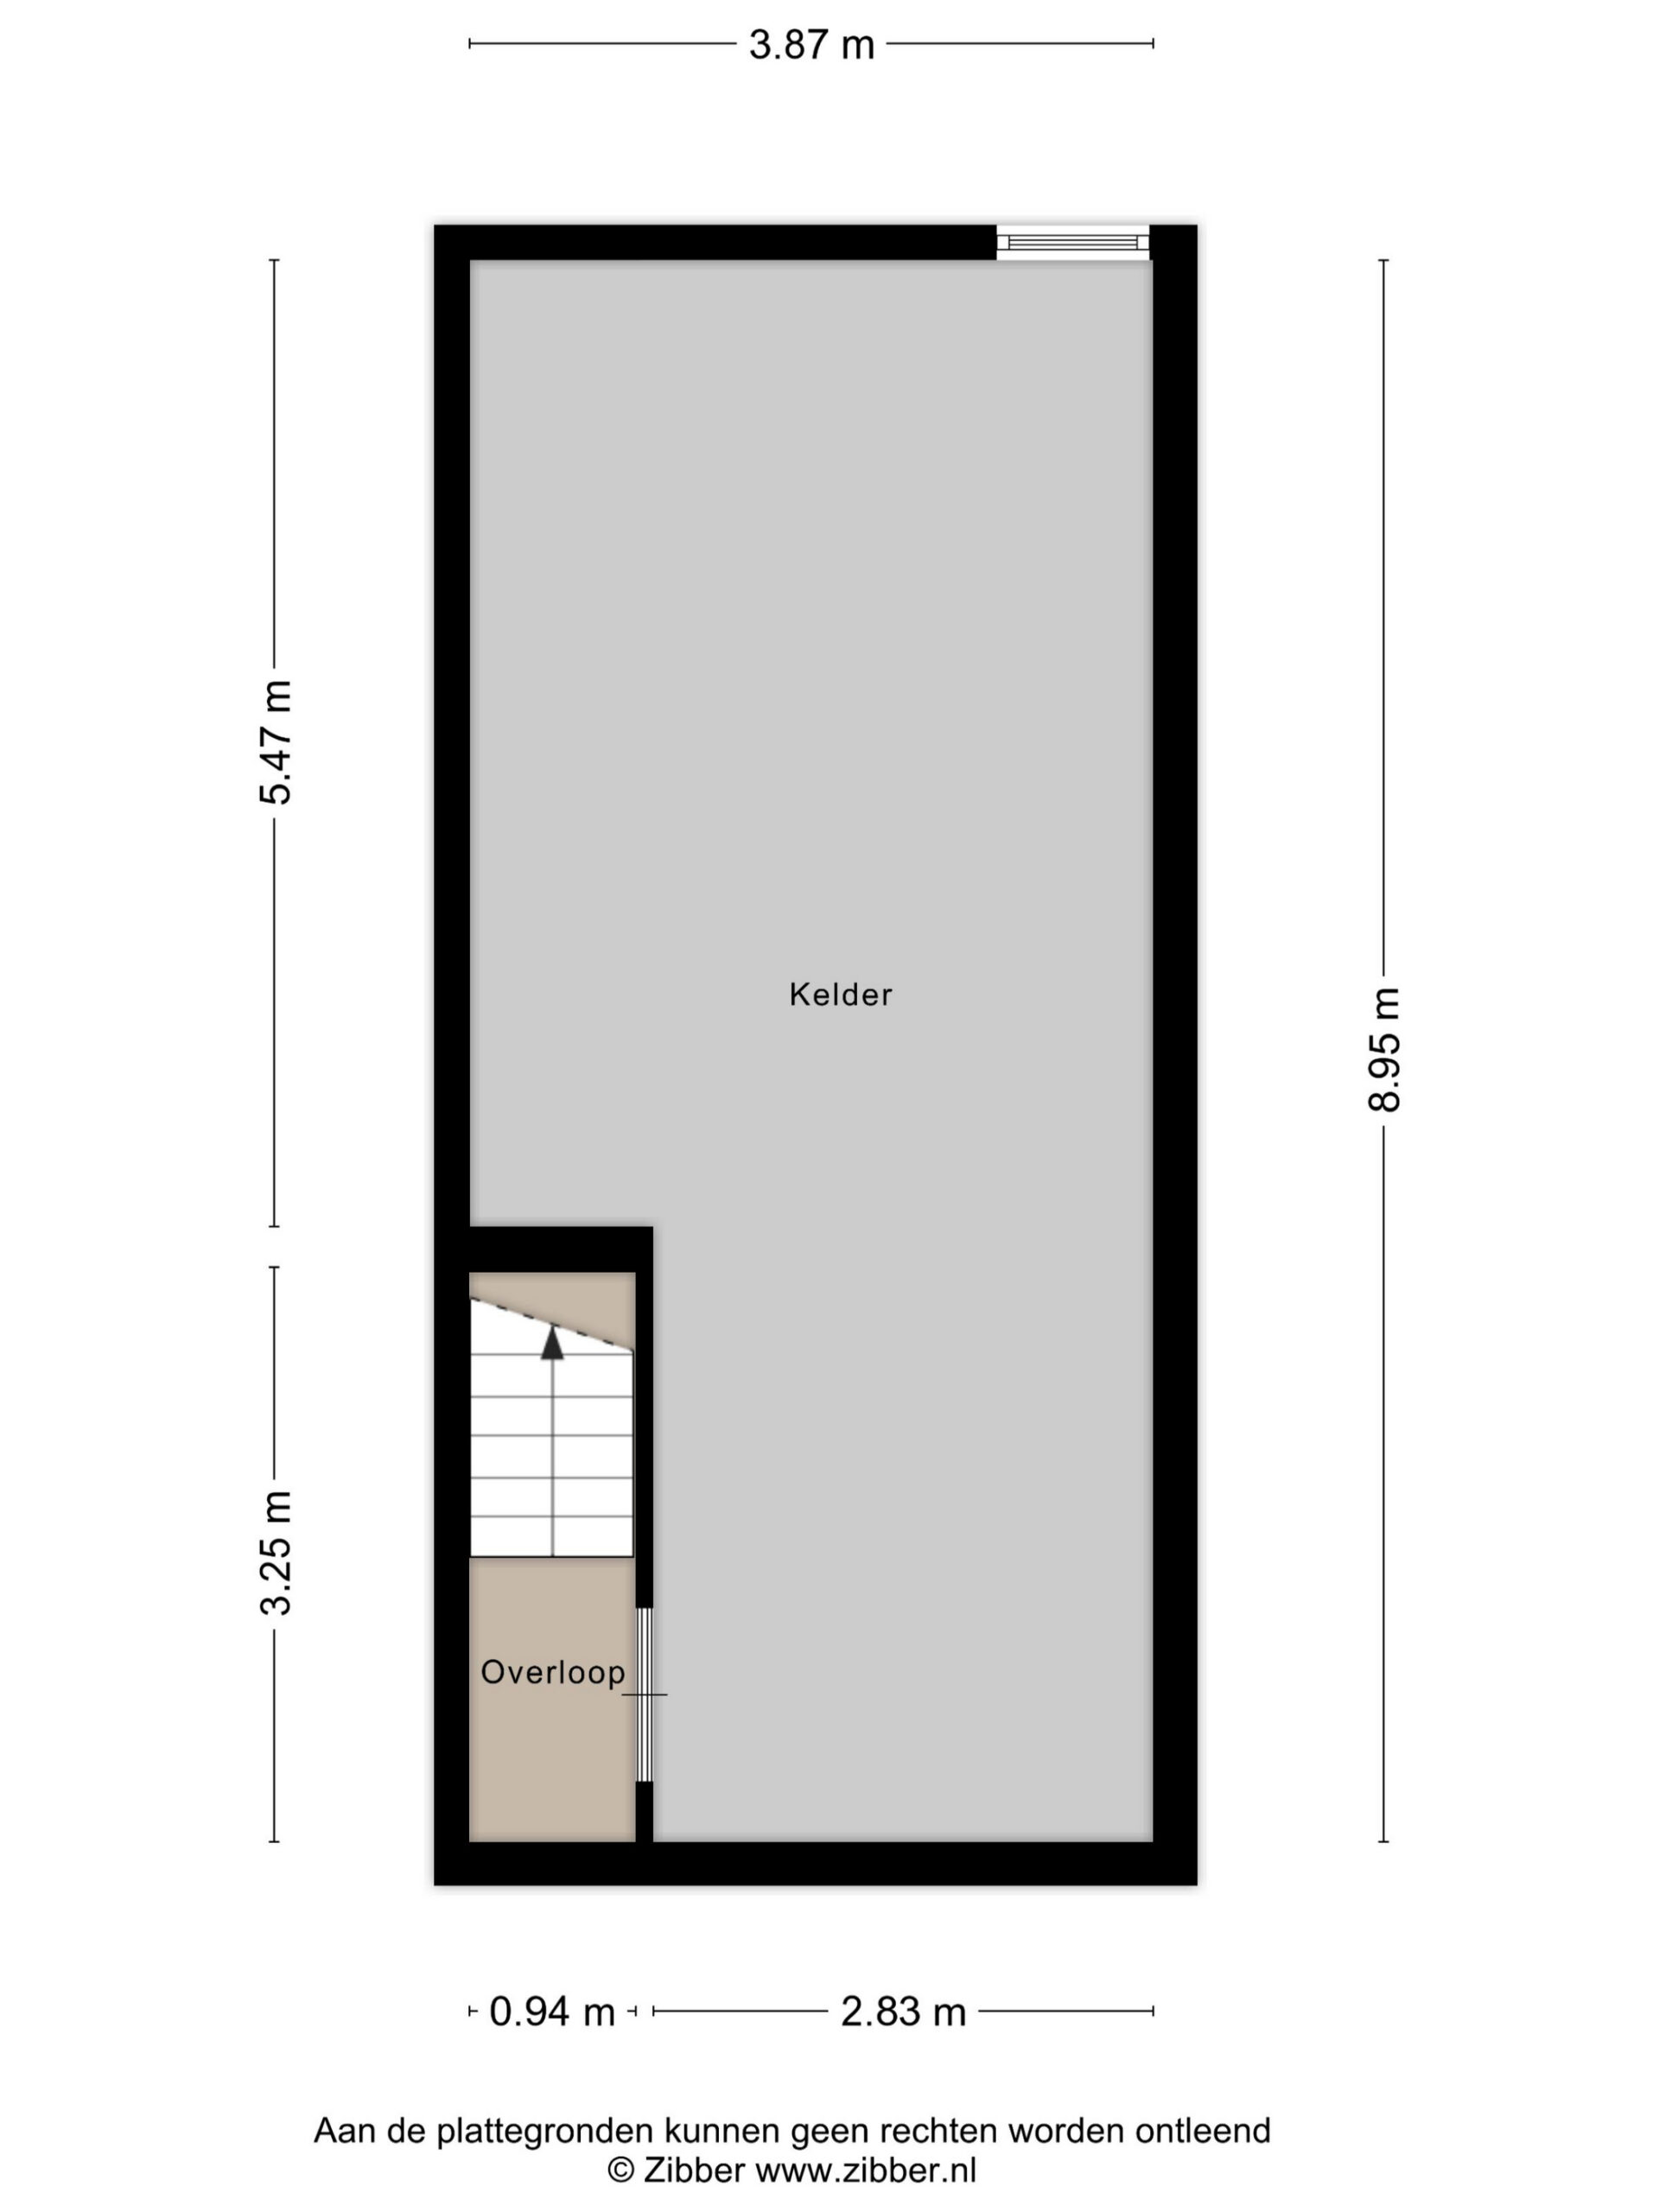
De ruime garage heeft een kanteldeur aan de voorzijde, een zijdeur, een te openen raam en een te openen dakraam. Het souterrain is royaal en droog. Via een koekoek komt er daglicht binnen. De ruimte biedt volop plek voor opslag of een hobby.
PATIO EN TUIN MET VEEL PRIVACY
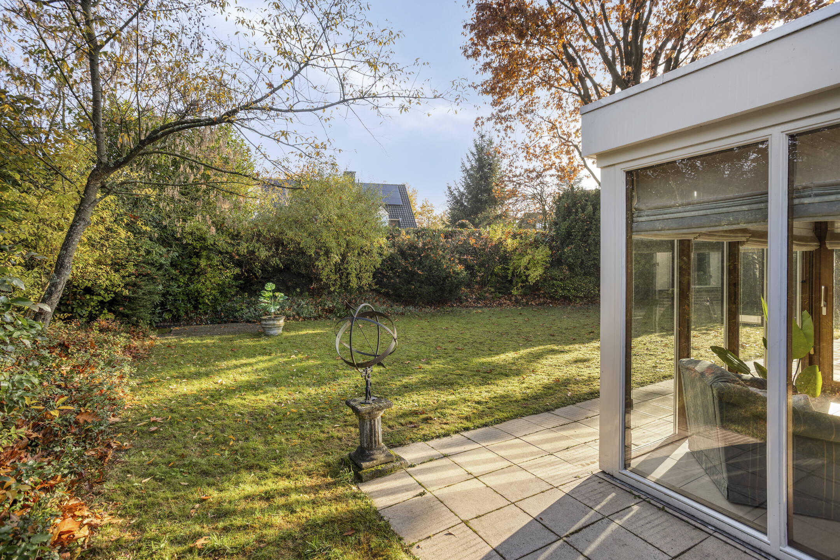
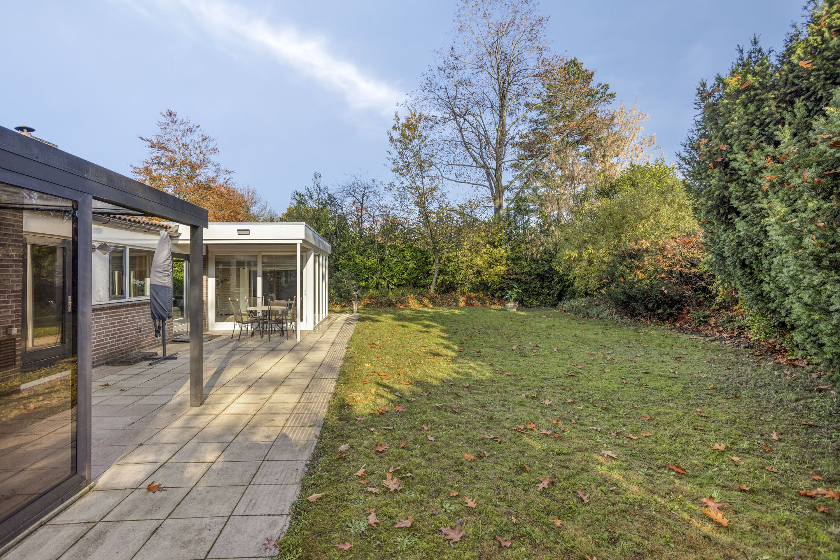
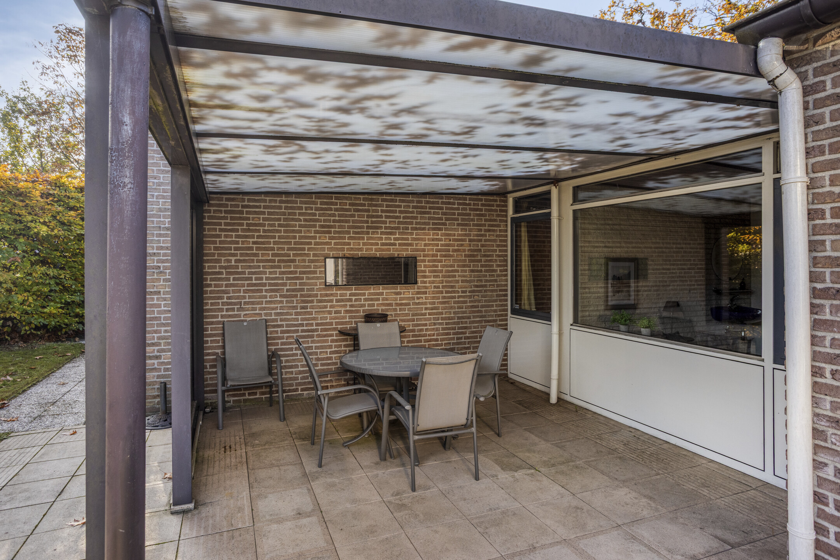
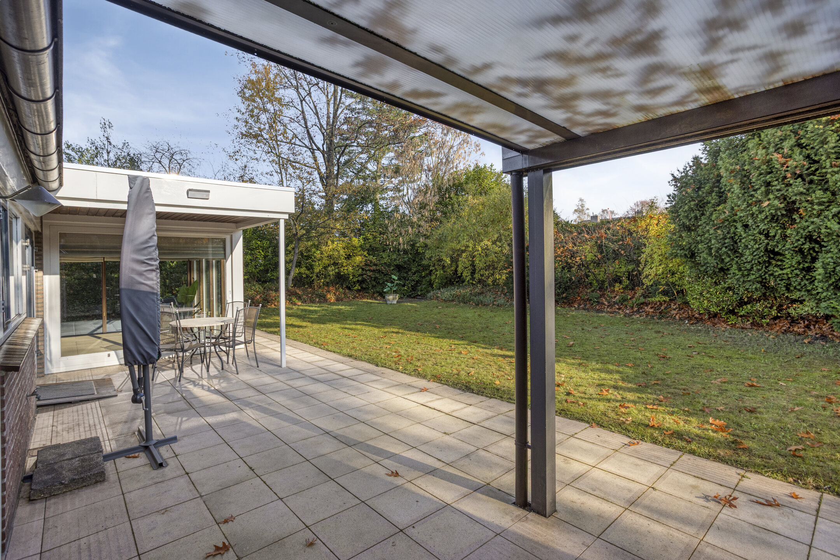
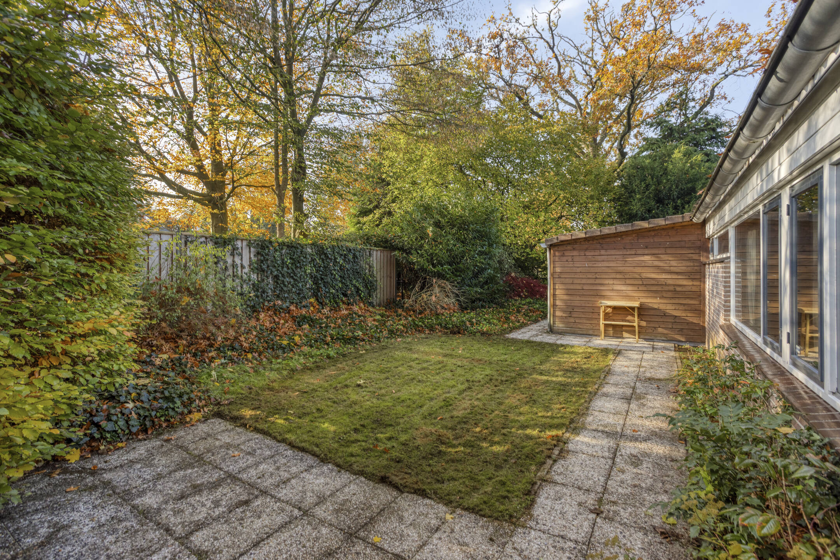
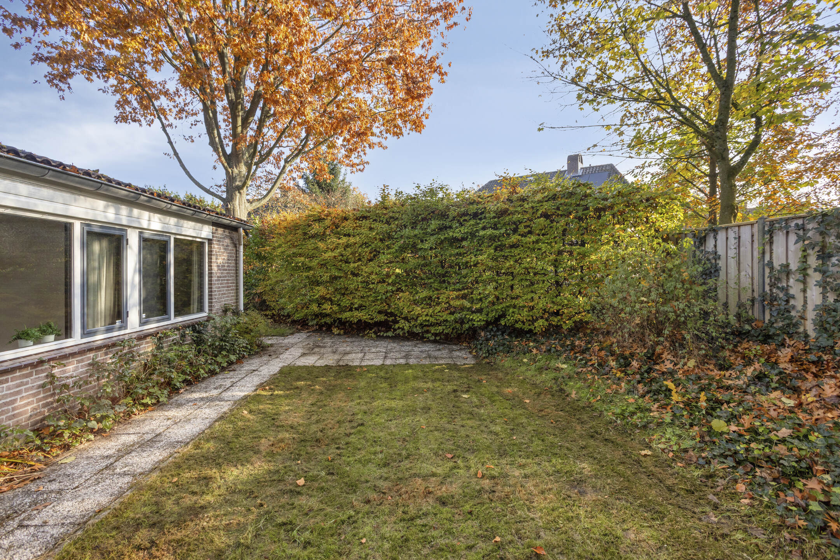
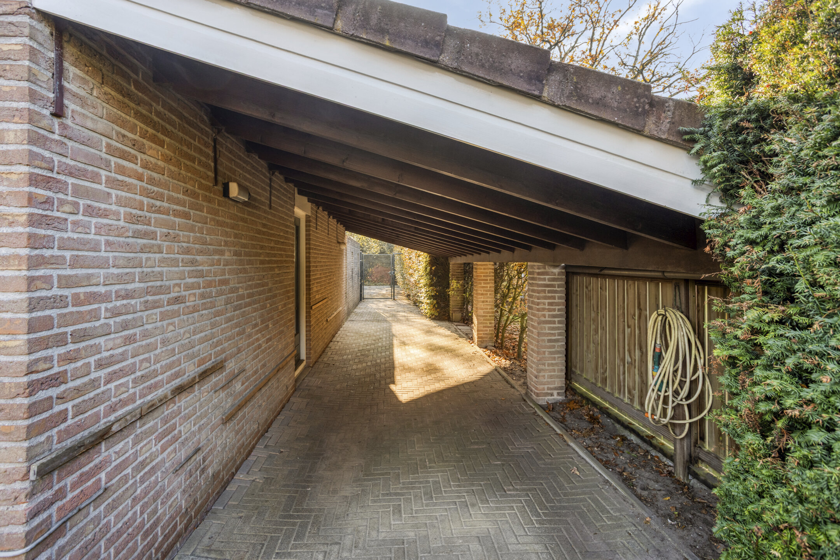
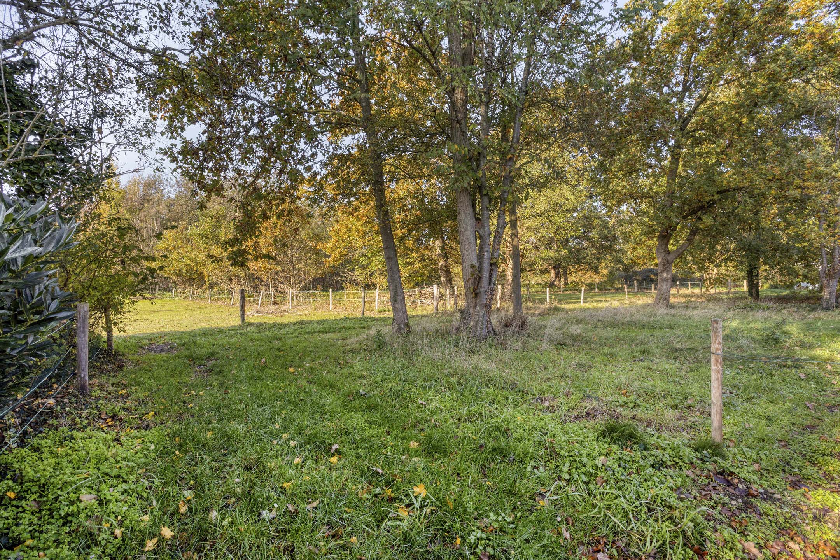
Een overdekte doorgang langs de woning leidt via een poort naar de patio. Van daaruit loopt een bestraat pad verder de tuin in. Dankzij de verschillende zitplekken en overkappingen kun je gedurende de dag kiezen voor zon of schaduw. Aan huis zit je beschut op de patio en verderop in de tuin is er alle ruimte om in alle rust buiten te zijn.
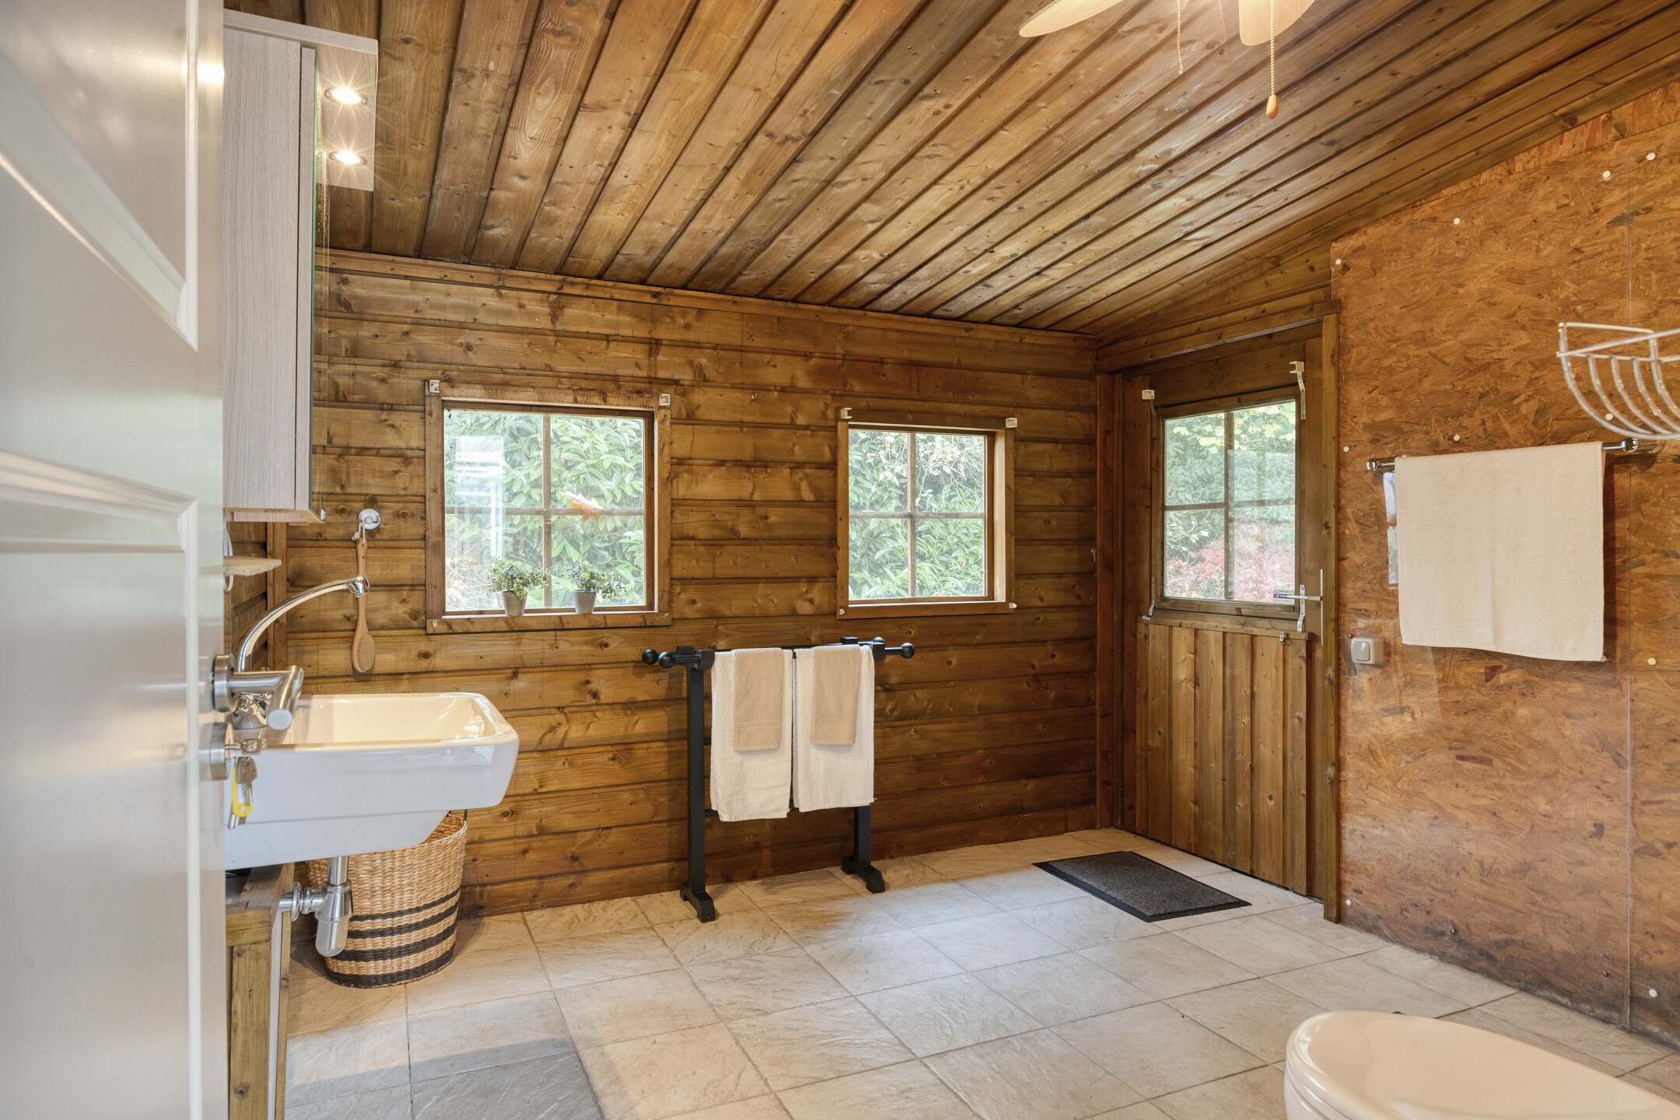
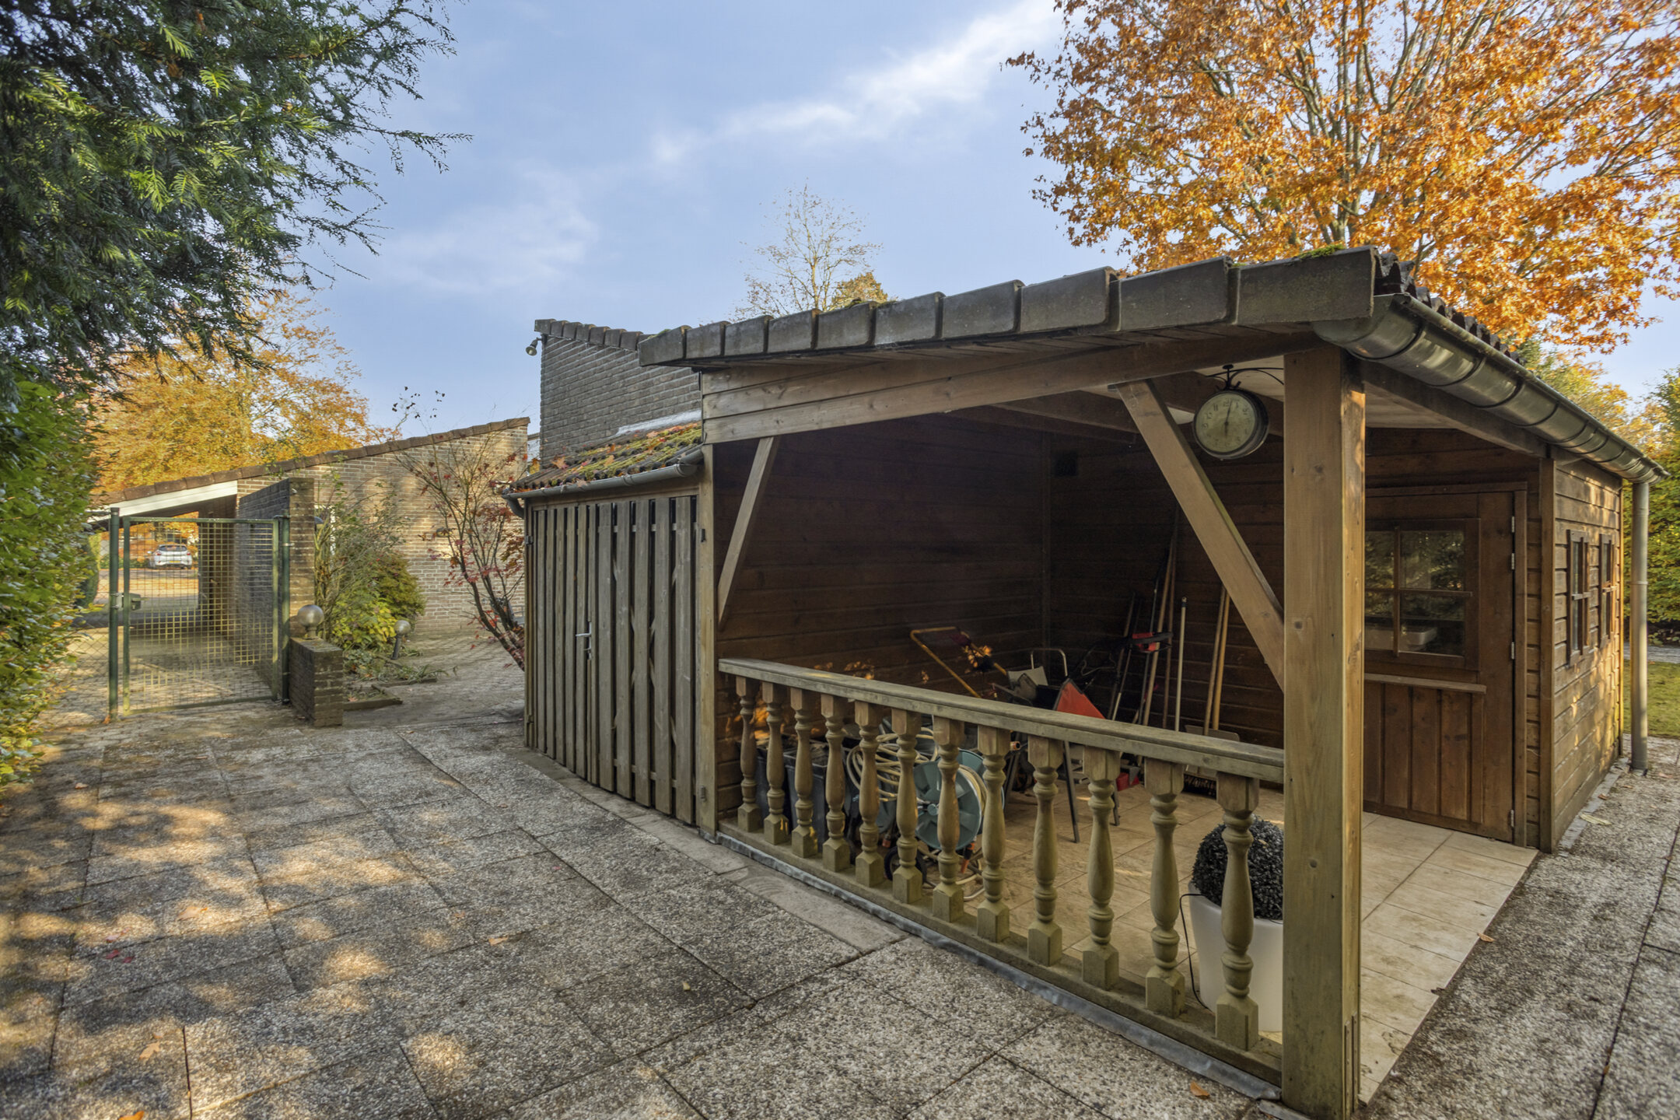
Achter in de tuin staat een tuinhuis dat is ingericht als aangepaste badkamer met een inloopdouche, toilet en vaste wastafel. Er is ook overdekte ruimte voor het opbergen van tuinmeubilair.
WONEN IN AALST-WAALRE
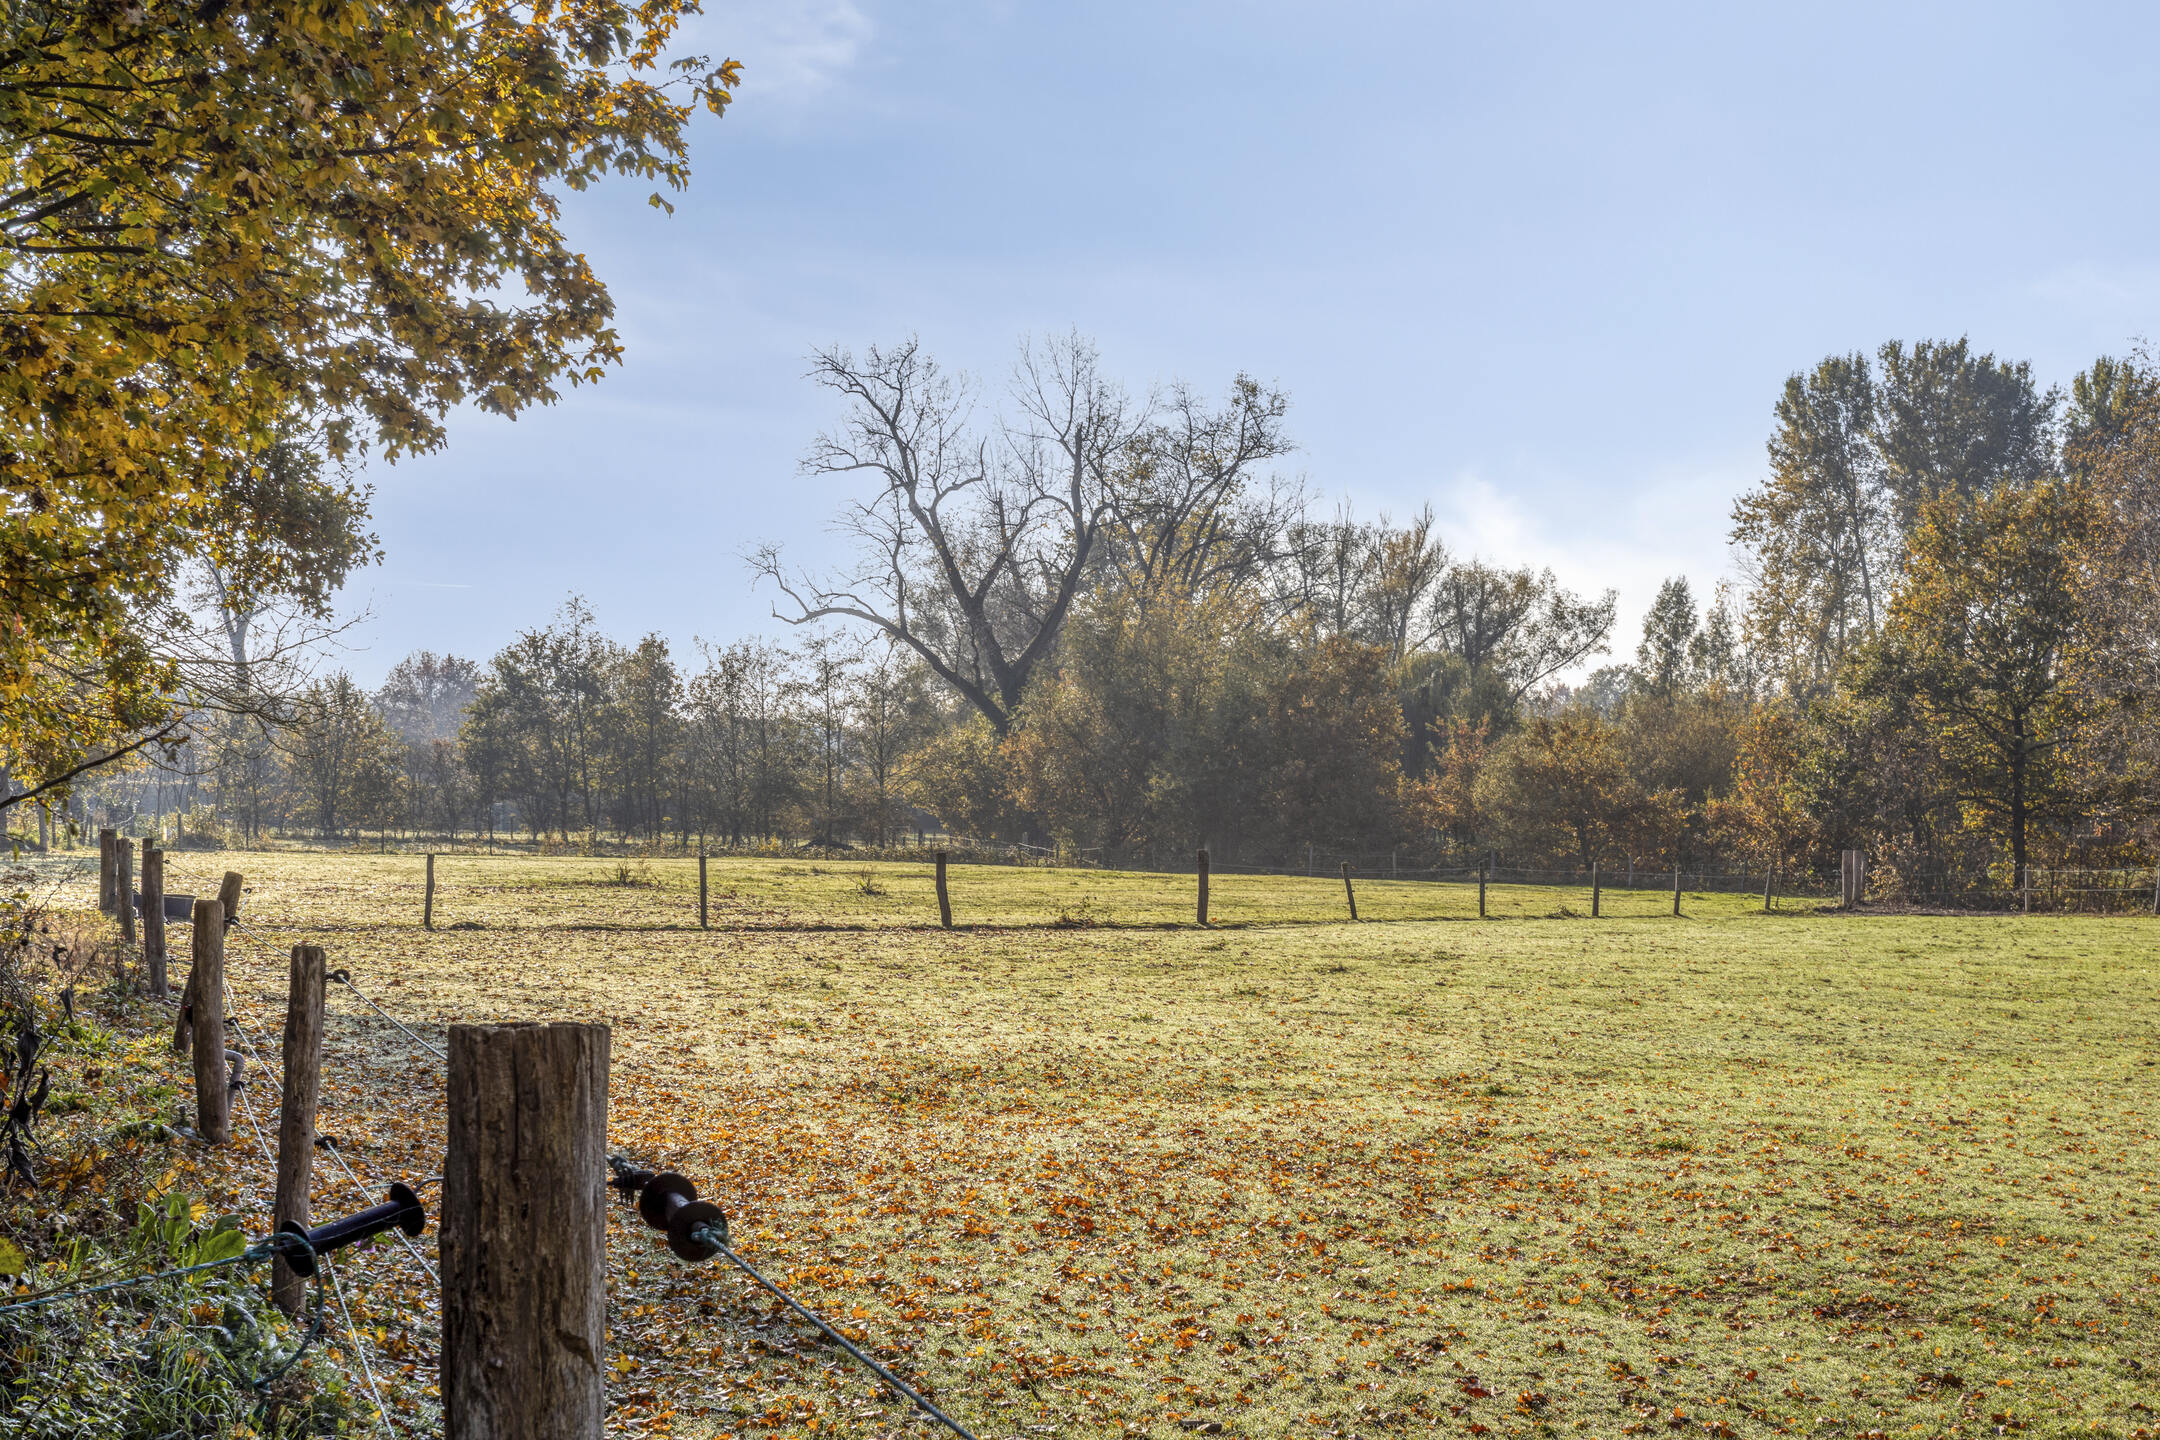
Het hofje ligt in een rustige woonomgeving, met Den Hof, het dorpshart van Aalst, dichtbij voor de dagelijkse boodschappen. Voor een wandeling of fietstocht kun je de omgeving van de Dommelvallei en het Tongelreepdal verkennen, waar beekdalen, bossen en open landschap elkaar afwisselen. Gemeente Waalre
Via de A2 en A67 is de woning goed aangesloten op de regio. Het centrum van Eindhoven, de High Tech Campus Eindhoven en ASML in Veldhoven zijn goed bereikbaar. Zo combineert deze plek de rust en privacy van een hofje met de voorzieningen en werkgelegenheid van de Brainportregio.
Benieuwd geworden? Neem contact op voor een bezichtiging en ervaar zelf wat deze woning zo bijzonder maakt, wij laten je graag alle details ervaren. Bel ons op kantoor 040 – 223 09 16 of bel mobiel naar Jacqueline 06-51785520 of Erik 06-30399669
VERKOOPPROCEDURE:
Voor informatie over deze woning kunt u contact opnemen met Coppelmans Makelaardij. Na mondelinge overeenstemming wordt er door partijen een koopovereenkomst getekend. In tegenstelling tot de situatie vóór 1 september 2003 is de koop van een woning (door een consument) pas gesloten als de koopovereenkomst door koper en verkoper is ondertekend. Tot die tijd is er geen rechtsgeldige koop. Dit is door meerdere gerechtshoven bevestigd; indien een koopovereenkomst ten aanzien van een woning niet schriftelijk wordt vastgelegd conform artikel 7:2 BW, is de sanctie nietig.
Tot zekerheid voor de nakoming van de verplichtingen van koper zal de koper een bankgarantie of waarborgsom storten in handen van de notaris (deze bedraagt 10% van de koopsom).
MEETINSTRUCTIE:
De woning is zorgvuldig professioneel ingemeten. De Meetinstructie is gebaseerd op de NEN2580. De Meetinstructie is bedoeld om een meer eenduidige manier van meten toe te passen voor het geven van een indicatie van de gebruiksoppervlakte. De Meetinstructie sluit verschillen in meetuitkomsten niet volledig uit, door bijvoorbeeld interpretatieverschillen, afrondingen of beperkingen bij het uitvoeren van de meting.
AANSPRAKELIJKHEID:
De verstrekte gegevens in deze brochure zijn met zorg samengesteld. Voor de juistheid van de informatie zijn wij in belangrijke mate afhankelijk van derden en aanvaarden wij, noch de verkoper, enige aansprakelijkheid. De opgegeven maten zijn circa-maten. De verstrekte informatie is van algemene aard, geheel vrijblijvend en is slechts een uitnodiging om in onderhandeling te treden.
Spacious, single-level living in a quiet cul-de-sac, featuring four bedrooms, two bathrooms, and a large, highly private garden.
Located on Vivaldilaan, this home offers a sheltered setting, with the village center of Aalst and the natural beauty of the Dommel Valley nearby. The light-filled living room opens via French doors onto a southwest-facing patio. A separate bedroom wing houses four bedrooms and two bathrooms. The property is further complemented by a large integrated garage, a generous basement, and a garden house equipped with its own bathroom.
ENTRANCE AND HALLWAY
The spacious driveway provides ample parking for several vehicles. The tiled hallway includes a wardrobe, a mirrored wall, and a guest toilet with a small sink. From the hallway, there is access to the integrated garage and the stairs leading down to the basement.
LIVING ROOM, KITCHEN, AND UTILITY ROOM
The expansive living room is bathed in natural light from multiple directions, thanks to numerous windows. A wooden ceiling adds character to the space, and part of the floor is carpeted. The dining area is also located here.
French doors with double glazing lead directly onto the patio. Its southwest-facing orientation makes it an ideal spot for an afternoon coffee or long, relaxed summer evenings outdoors.
The open-plan kitchen overlooks the garden and features oak cabinetry paired with a tiled countertop. It is equipped with a five-burner gas hob, an extractor hood, a large oven, a dishwasher, and a refrigerator. The utility room includes connections for a washing machine and dryer, a utility sink, and a private door leading out to the garden. The property is heated via a warm-air heating system (Brink B-40HR, dating from 2004), and hot water is provided by a gas-fired water heater (Vaillant, from 2014).
Through a set of double doors, you enter a second living area, which features a spacious seating space with an open fireplace; French doors provide access to the back garden. Attached to this living area is a conservatory, designed with large windows on all sides. The conservatory offers a beautiful view of the back garden, which can be accessed via a sliding glass door.
FOUR BEDROOMS AND TWO BATHROOMS
The ground-floor bedroom wing contains four bedrooms, two of which are equipped with a built-in washbasin. Adjoining the largest bedroom is a spacious bathroom featuring a bathtub, a shower, two washbasins, and a bidet. The second bathroom is fitted with a shower enclosure and a washbasin. This layout ensures that all bedrooms and both bathrooms are located on the ground floor.
GARAGE AND BASEMENT
The generous garage features an overhead door at the front, a side door, an openable window, and an openable skylight. The basement is spacious and dry, with daylight entering through a light well (window well). This area offers ample space for storage or hobbies.
PATIO AND GARDEN WITH PLENTY OF PRIVACY
A covered passageway alongside the house leads through a gate to the patio. From there, a paved path continues into the garden. With various seating areas and covered spots available, you can choose between sun or shade throughout the day. You can enjoy a sheltered setting on the patio right by the house, while further into the garden, there is plenty of space to spend time outdoors in complete tranquility. At the back of the garden, there is a garden house fitted out as an accessible bathroom, complete with a walk-in shower, toilet, and fixed washbasin. There is also a covered area for storing garden furniture.
LIVING IN AALST-WAALRE
The small residential courtyard is situated in a quiet neighborhood, with ‘Den Hof’—the village center of Aalst—close by for daily shopping needs. For a walk or a bike ride, you can explore the surroundings of the Dommel Valley and the Tongelreep Valley, characterized by a mix of stream valleys, forests, and open landscapes. Municipality of Waalre.
The property offers excellent regional connectivity via the A2 and A67 motorways. The center of Eindhoven, the High Tech Campus Eindhoven, and ASML in Veldhoven are all easily accessible. In this way, the location combines the peace and privacy of a quiet courtyard with the amenities and employment opportunities of the Brainport region.
Interested? Get in touch to arrange a viewing and discover for yourself what makes this property so special—we would be happy to show you all the details. Call our office at 040 – 223 09 16, or reach out to Jacqueline on her mobile at 06-51785520 or Erik at 06-30399669.
SALES PROCEDURE:
For information regarding this property, please contact Coppelmans Makelaardij. Once a verbal agreement has been reached, a formal purchase agreement will be signed by both parties. Unlike the situation prior to September 1, 2003, the purchase of a residential property (by a consumer) is only considered legally binding once the purchase agreement has been signed by both the buyer and the seller. Until that moment, no legally valid sale exists. This has been confirmed by several courts of appeal. If a purchase agreement for a residential property is not recorded in writing in accordance with Article 7:2 of the Dutch Civil Code, it shall be deemed null and void.
To ensure the fulfillment of the buyer’s obligations, the buyer shall provide a bank guarantee or a security deposit to the civil-law notary (amounting to 10% of the purchase price).
MEASUREMENT INSTRUCTIONS:
The property has been carefully measured by a professional. These measurement instructions are based on the NEN2580 standard. The purpose of these instructions is to provide a more consistent method for determining the usable floor area. Please note that these instructions do not entirely rule out discrepancies in the final measurements—for example, due to differences in interpretation, rounding, or practical limitations encountered during the measurement process.
LIABILITY:
The information provided in this brochure has been compiled with care. As we rely largely on third parties for the accuracy of this information, neither we nor the seller accept any liability in this regard. The stated dimensions are approximate. The information provided is of a general nature, is entirely non-binding, and serves solely as an invitation to enter into negotiations.
Kenmerken
- Koopprijs
- € 1.025.000,- k.k.
- Status
- Beschikbaar
- Aanvaarding
- In overleg
Bouw
- Bouwjaar
- 1980
- Bouwvorm
- Bestaande bouw
- Soort
- Bungalow
- Dak type
- Lessenaardak
- Soorten
- Inpandig
Oppervlakten
- Perceel oppervlakte
- 1.016 m2
- Woonoppervlakte
- 189 m2
- Garage oppervlakte
- 16 m2
Indeling
- Aantal kamers
- 6
- Aantal slaapkamers
- 4
- Aantal badkamers
- 2
Energie
- Energieklasse
- C
Plattegronden
Geïnteresseerd in deze woning?
Coppelmans Makelaardij
Elzentlaan 27
5611 LG Eindhoven
 Neem contact op